Skip main navigation
Off market
  • $541,200

    17150 E Kent Dr, Aurora, CO 80013

    4beds
    1,944sqft
    SingleFamily
    Built in 1978
    0.38 Acres Lot
    $541,200 Zestimate®
    $278/sqft
    $2,900 Estimated rent

    Home value

    $541,200

    $514,000 - $568,000

    $2,900/mo

    Zestimate® history
    Loading
    Loading...

    Owner options

    List your home for rent

    $2,900/mo

    Rent Zestimate®

    Find your next renter with Zillow Rental Manager. Plus, with online applications, you can quickly screen prospective tenants – for free.

    Learn more

    $2,900/mo

    Rent Zestimate®

    Refinance and save

    $3,203/mo

    Est. payment

    Refinancing to a lower rate could help reduce your monthly payments and save thousands over the life of the loan.

    See today's rates

    $3,203/mo

    Est. payment

    Explore your selling options

    Work with a Zillow partner agent

    Leverage their expertise and Zillow's premium Showcase listings to get your home seen by more buyers.

    Get started

    List with your own agent

    Get your home in front of millions of buyers by listing it on Zillow.

    Learn how to do it

    Sell it yourself

    Take full control of how buyers see your home on Zillow by listing For Sale by Owner (FSBO).

    List your home

    What's special

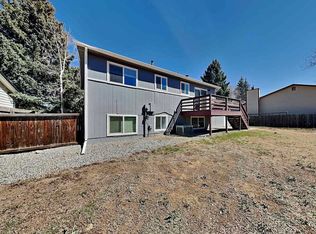
    Outdoor living at its finest! This beautifully updated, four bedroom, four bath home in the Cherry Creek School District is in pristine condition and boasts a fabulous, private backyard retreat. Spectacularly positioned on a premier .35 acre lot, the home features an expansive, covered deck that invites relaxation, family fun and grand entertaining. With an abundance of natural light, hardwood floors throughout the main level and tastefully remodeled bathrooms, this one won't last long! You are greeted by the elegant living and dining rooms, which are sunny, spacious and open. The well-appointed kitchen is a chef's delight with slab granite, breakfast bar, lovely 42" maple cabinetry and stainless appliances. Upstairs you will find three bedrooms and two full baths including the lavish master suite with walk-in closet and stunning, five-piece tiled master bath. The lower level is certain to impress with a large recreation room, bedroom and full bath. Completely exceeding expectations, the backyard offers majestic, mature trees and an enormous, 16,000+ square foot lot perfect for family activities. You will savor summer evenings as you relax or dine on the large, covered deck. In addition there is space to park an RV, a storage shed and a delightful playhouse. The oversized two car garage with ample storage space is another highlight. The home is conveniently located a block from Cimarron Elementary School and Summer Valley Park and close to Cherry Creek State Park.

    This property is off market, which means it's not currently listed for sale or rent on Zillow. This may be different from what's available on other websites or public sources.

    Facts & features

    Interior

    Bedrooms & bathrooms
    • Bedrooms: 4
    • Bathrooms: 4
    • Full bathrooms: 4
    Heating
    • Forced air
    Cooling
    • Central
    Features
    • Flooring: Carpet, Hardwood
    • Basement: Finished
    • Has fireplace: Yes
    Interior area
    • Total interior livable area: 1,944 sqft

    Property

    Parking
    • Total spaces: 2
    • Parking features: Garage - Attached
    Features
    • Exterior features: Wood, Brick
    Lot
    • Size: 0.38 Acres
    Details
    • Parcel number: 207304203013

    Construction

    Type & style
    • Home type: SingleFamily
    Materials
    • Wood
    • Roof: Other
    Condition
    • Year built: 1978

    Community & HOA

    Location
    • Region: Aurora

    Financial & listing details

    • Price per square foot: $278/sqft
    • Tax assessed value: $478,800
    • Annual tax amount: $2,665

    Price history

    DateEventPrice
    5/20/2016Sold$326,500+0.5%$168/sqft
    Source: Public Record Report a problem
    4/18/2016Pending sale$325,000$167/sqft
    Source: LIV Sotheby's International Realty #9185148 Report a problem
    4/14/2016Listed for sale$325,000+20.4%$167/sqft
    Source: LIV Sotheby's International Realty #9185148 Report a problem
    12/3/2014Sold$269,900$139/sqft
    Source: Public Record Report a problem
    10/21/2014Listed for sale$269,900+74.7%$139/sqft
    Source: Perry & Co. #3947618 Report a problem
    4/10/2007Sold$154,500-23.9%$79/sqft
    Source: Public Record Report a problem
    12/12/2003Sold$203,000+4.1%$104/sqft
    Source: Public Record Report a problem
    4/24/2002Sold$195,000$100/sqft
    Source: Public Record Report a problem

    Public tax history

    YearProperty taxesTax assessment
    2025$2,665 +13.4%$29,926 -11.9%
    2024$2,350 +20.7%$33,969 -10.7%
    2023$1,947 -0.6%$38,019 +41.4%
    2022$1,959 $26,883 -2.8%
    2021-- $27,656 +1.7%
    2020$1,953 +12.6%$27,199
    2019$1,735 --
    2018$1,735 +1.5%$23,537
    2017$1,710 $23,537 +31.3%
    2016-- $17,926
    2015-- $17,926 +48.3%
    2014-- $12,091 -6.7%
    2013$1,006 $12,960
    2012-- $12,960
    2011$914 +2.7%$12,960 +10.1%
    2010$889 -26.8%$11,770
    2009$1,215 $11,770 -26%
    2008-- $15,896
    2007-- $15,896 +0.9%
    2006-- $15,753
    2005-- $15,753 +6.7%
    2002$1,089 +16.9%$14,770 +23.2%
    2001$931 $11,990
    Find assessor info on the county website

    Neighborhood: Carriage Place

    Nearby schools

    GreatSchools rating
    Schools provided by the listing agent
    • Elementary: Cimarron
    • Middle: Horizon
    • High: Smoky Hill
    • District: Cherry Creek 5

    Source: The MLS. This data may not be complete. We recommend contacting the local school district to confirm school assignments for this home.

    Get a cash offer in 3 minutes
    Find out how much your home could sell for in as little as 3 minutes with a no-obligation cash offer.
    Estimated market value
    $541,200
    Get a cash offer in 3 minutes
    Find out how much your home could sell for in as little as 3 minutes with a no-obligation cash offer.
    Estimated market value
    $541,200