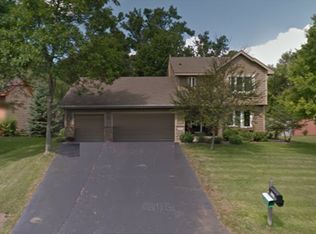
Especially nice in Cherrywood Heights! Situated on a delightfully landscaped, fully fenced walkout lot! Curb appeal plus enhanced by new cement apron/asphalt driveway (2021), paver front walk, new garage doors (2021), stone accents and a freshly painted exterior (2025). 3 CAR garage w/service door a huge plus! Enjoy the spacious eat-in kitchen as a great gathering space. Loads of cabinetry,
expansive counter space, stainless appliances, tile backsplash (2023), hardwood floors and window at sink overlooking the backyard. New light fixtures that sparkle (2024)! Walk out from informal dining area to party-sized deck! Stairs down to covered patio and yard. Primary bedroom has walk-in closet and walks through to main bath updated with attractively tiled tub/shower surround, raised double sink vanity and granite counter. Walkout lower-level family room w/large light filtering picture window and corner fireplace. An engaging room for amusement or recreation, relax, watch movies or play games! Two additional bedrooms found here plus convenient 3/4 bath. Flex room/fourth bedroom is currently used as office and has private door to exterior. Versatile space great as exercise or craft room too! Enjoy time on deck from main level and the patio from downstairs walkout door. Nicely landscaped yard all around! Brand new washer and water heater (2025). New furnace and AC (2019). Water Softener (2018). Radon mitigation system (2025). Heavily treed, quiet neighborhood convenient to main road access, all shopping, schools, parks and trails. ISD 194. Move-in ready for a fun summer!
Closed
$415,000
17150 Grenadier Ave, Lakeville, MN 55044
4beds
2,167sqft
Single Family Residence
Built in 1986
0.25 Acres Lot
$419,200 Zestimate®
$192/sqft
$2,707 Estimated rent
Home value
$419,200
$390,000 - $453,000
$2,707/mo
Zestimate® history
Owner options
List your home for rent
$2,707/mo
Rent Zestimate®
Find your next renter with Zillow Rental Manager. Plus, with online applications, you can quickly screen prospective tenants – for free.
$2,707/mo
Rent Zestimate®
Refinance and save
$2,605/mo
Est. payment
Refinancing to a lower rate could help reduce your monthly payments and save thousands over the life of the loan.
$2,605/mo
Est. payment
Explore your selling options
Work with a Zillow partner agent
Leverage their expertise and Zillow's premium Showcase listings to get your home seen by more buyers.
Get startedList with your own agent
Get your home in front of millions of buyers by listing it on Zillow.
Learn how to do itSell it yourself
Take full control of how buyers see your home on Zillow by listing For Sale by Owner (FSBO).
List your homeWhat's special
Corner fireplaceNicely landscaped yardHardwood floorsFully fenced walkout lotCovered patioExpansive counter spaceBrand new washer
Zillow last checked:
Listing updated:
Listed by:
Lori A McCahey 651-398-4138,
Coldwell Banker Realty
Bought with:
Natalia Tzarax
Coldwell Banker Realty
Source: NorthstarMLS as distributed by MLS GRID,MLS#: 6714840
Facts & features
Interior
Bedrooms & bathrooms
- Bedrooms: 4
- Bathrooms: 2
- Full bathrooms: 1
- 3/4 bathrooms: 1
Bedroom
- Level: Upper
- Area: 195.16 Square Feet
- Dimensions: 14'11 x 13'1
Bedroom 2
- Level: Upper
- Area: 141.49 Square Feet
- Dimensions: 13'11 x 10'2
Bedroom 3
- Level: Lower
- Area: 186.72 Square Feet
- Dimensions: 13'5 x 13'11
Bedroom 4
- Level: Lower
- Area: 150.76 Square Feet
- Dimensions: 13'11 x 10'10
Deck
- Level: Upper
- Area: 331.5 Square Feet
- Dimensions: 18'5 x 18
Dining room
- Level: Upper
- Area: 106.85 Square Feet
- Dimensions: 13'1 x 8'2
Family room
- Level: Lower
- Area: 340.07 Square Feet
- Dimensions: 24'7 x 13'10
Foyer
- Level: Main
- Area: 75.83 Square Feet
- Dimensions: 11'8 x 6'6
Garage
- Level: Main
- Area: 696.35 Square Feet
- Dimensions: 30'2 x 23'1
Kitchen
- Level: Upper
- Area: 131.92 Square Feet
- Dimensions: 13'1 x 10'1
Laundry
- Level: Lower
- Area: 45.92 Square Feet
- Dimensions: 9'8 x 4'9
Living room
- Level: Upper
- Area: 265.83 Square Feet
- Dimensions: 19'4 x 13'9
Patio
- Level: Lower
- Area: 203.19 Square Feet
- Dimensions: 15'10 x 12'10
Walk in closet
- Level: Upper
- Area: 50.56 Square Feet
- Dimensions: 9'4 x 5'5
Heating
- Forced Air
Cooling
- Central Air
Appliances
- Included: Dishwasher, Disposal, Dryer, Microwave, Range, Refrigerator, Stainless Steel Appliance(s), Washer, Water Softener Owned
- Laundry: Lower Level, Laundry Room
Features
- Basement: Block,Daylight,Drain Tiled,Egress Window(s),Finished,Full,Sump Basket,Sump Pump,Walk-Out Access
- Number of fireplaces: 1
- Fireplace features: Electric, Family Room
Interior area
- Total structure area: 2,167
- Total interior livable area: 2,167 sqft
- Finished area above ground: 1,136
- Finished area below ground: 1,031
Property
Parking
- Total spaces: 3
- Parking features: Attached, Asphalt, Concrete, Garage Door Opener
- Attached garage spaces: 3
- Has uncovered spaces: Yes
- Details: Garage Dimensions (30 x 23), Garage Door Height (7), Garage Door Width (19)
Accessibility
- Accessibility features: None
Features
- Levels: Multi/Split
- Patio & porch: Deck, Patio
- Fencing: Chain Link,Full
Lot
- Size: 0.25 Acres
- Dimensions: 85 x 130
- Features: Near Public Transit, Tree Coverage - Medium
Details
- Foundation area: 1136
- Parcel number: 221715001070
- Zoning description: Residential-Single Family
Construction
Type & style
- Home type: SingleFamily
- Property subtype: Single Family Residence
Materials
- Roof: Age 8 Years or Less,Asphalt,Pitched
Condition
- New construction: No
- Year built: 1986
Utilities & green energy
- Gas: Natural Gas
- Sewer: City Sewer/Connected
- Water: City Water/Connected
Community & HOA
Community
- Subdivision: Cherrywood Heights
HOA
- Has HOA: No
Location
- Region: Lakeville
Financial & listing details
- Price per square foot: $192/sqft
- Tax assessed value: $364,800
- Annual tax amount: $3,904
- Date on market: 6/25/2025
- Cumulative days on market: 21 days
- Road surface type: Paved
Price history
| Date | Event | Price |
|---|---|---|
| 8/21/2025 | Sold | $415,000$192/sqft |
Source:  NorthstarMLS as distributed by MLS GRID #6714840 Report a problem NorthstarMLS as distributed by MLS GRID #6714840 Report a problem | ||
| 7/16/2025 | Pending sale | $415,000$192/sqft |
Source: NorthstarMLS as distributed by MLS GRID #6714840 Report a problem | ||
| 7/9/2025 | Price change | $415,000-2.3%$192/sqft |
Source: NorthstarMLS as distributed by MLS GRID #6714840 Report a problem | ||
| 6/30/2025 | Price change | $424,900-2.3%$196/sqft |
Source: NorthstarMLS as distributed by MLS GRID #6714840 Report a problem | ||
| 6/25/2025 | Listed for sale | $434,900+92.5%$201/sqft |
Source: NorthstarMLS as distributed by MLS GRID #6714840 Report a problem | ||
| 1/30/2013 | Sold | $225,900-5.9%$104/sqft |
Source:  Lake Superior Area Realtors as distributed by MLS GRID #1979679 Report a problem Lake Superior Area Realtors as distributed by MLS GRID #1979679 Report a problem | ||
| 12/12/2003 | Sold | $240,000+90.5%$111/sqft |
Source: Public Record Report a problem | ||
| 8/31/1998 | Sold | $126,000$58/sqft |
Source: Public Record Report a problem | ||
Public tax history
| Year | Property taxes | Tax assessment |
|---|---|---|
| 2024 | $3,908 -1.2% | $364,800 -0.2% |
| 2023 | $3,954 +5% | $365,600 +3.4% |
| 2022 | $3,766 +8.8% | $353,500 +17.1% |
| 2021 | $3,462 -1.1% | $301,800 +6.1% |
| 2020 | $3,500 -1.7% | $284,419 -0.2% |
| 2019 | $3,560 | $285,100 +4.1% |
| 2018 | $3,560 +8.1% | $273,800 +7.7% |
| 2017 | $3,292 +6.6% | $254,200 +4.8% |
| 2016 | $3,087 +4.1% | $242,600 +14.6% |
| 2015 | $2,965 +1.7% | $211,716 +2.1% |
| 2014 | $2,916 +6.5% | $207,356 +11.2% |
| 2013 | $2,737 +11.6% | $186,428 |
| 2012 | $2,453 -1.5% | -- |
| 2011 | $2,490 -2% | -- |
| 2010 | $2,541 -2.3% | -- |
| 2009 | $2,602 -1.8% | -- |
| 2008 | $2,650 +4% | -- |
| 2007 | $2,550 +5.6% | -- |
| 2006 | $2,413 +29.4% | -- |
| 2004 | $1,865 +13% | -- |
| 2003 | $1,650 +19.4% | -- |
| 2002 | $1,382 -25.8% | -- |
| 2001 | $1,863 | -- |
Find assessor info on the county website
Neighborhood: 55044
Nearby homes
- $416,4003 bd3 ba2.1k sqft17130 Grenadier Ave, Lakeville, MN 55044Off Market
- $444,4004 bd2 ba1.8k sqft17170 Grenadier Ave, Lakeville, MN 55044Off Market
- $412,7003 bd3 ba1.7k sqft17151 Greentree Ave, Lakeville, MN 55044Off Market
- $375,2003 bd2 ba1.1k sqft17165 Greentree Ave, Lakeville, MN 55044Off Market
- $451,1005 bd2 ba1.3k sqft17145 Greentree Ave, Lakeville, MN 55044Off Market
- $420,0004 bd2 ba1.8k sqft17110 Grenadier Ave, Lakeville, MN 55044Sold
- $397,1004 bd2 ba1.1k sqft17190 Grenadier Ave, Lakeville, MN 55044Off Market
- $385,3003 bd2 ba1.1k sqft17149 Grenadier Ave, Lakeville, MN 55044Off Market
Nearby schools
GreatSchools rating
- 8/10Cherry View Elementary SchoolGrades: K-5Distance: 0.9 mi
- 8/10Century Middle SchoolGrades: 6-8Distance: 2.2 mi
- 10/10Lakeville North High SchoolGrades: 9-12Distance: 3 mi
Get a cash offer in 3 minutes
Find out how much your home could sell for in as little as 3 minutes with a no-obligation cash offer.
Estimated market value
$419,200
Get a cash offer in 3 minutes
Find out how much your home could sell for in as little as 3 minutes with a no-obligation cash offer.
Estimated market value
$419,200
- Minnesota
- Dakota County
- Lakeville
- 55044
- 17150 Grenadier Ave
Nearby cities
Nearby zip codes
Other Lakeville Topics
