Welcome to your new haven in the gated Tre Bellavia! This charming townhome offers so much comfort with 2 beds & 2 baths. The fabulous interior showcases abundant natural light, a neutral palette, soft carpet & tile flooring in all the right places, and vaulted ceilings that add to the airy feel. You'll love the cozy dining area and an inviting living area w/pre-wired surround sound! The kitchen boasts black appliances, ample cabinetry, track lighting, a walk-in pantry, and a 2-tier w/breakfast bar. Main bedroom has a full bathroom w/walk-in closet. It also includes access to the balcony, where you can relax in the morning or evening. Bedroom two provides a split floorpan setup with its own bathroom. Community Common area with pool for year-round enjoyment. Excellent location!
Sold for $306,000
$306,000
17150 N 23RD Street #205, Phoenix, AZ 85022
2beds
2baths
1,209sqft
Townhouse
Built in 2007
1,811 Square Feet Lot
$287,100 Zestimate®
$253/sqft
$1,748 Estimated rent
Home value
$287,100
$273,000 - $301,000
$1,748/mo
Zestimate® history
Owner options
List your home for rent
$1,748/mo
Rent Zestimate®
Find your next renter with Zillow Rental Manager. Plus, with online applications, you can quickly screen prospective tenants – for free.
$1,748/mo
Rent Zestimate®
Refinance and save
$1,961/mo
Est. payment
Refinancing to a lower rate could help reduce your monthly payments and save thousands over the life of the loan.
$1,961/mo
Est. payment
Explore your selling options
Work with a Zillow partner agent
Leverage their expertise and Zillow's premium Showcase listings to get your home seen by more buyers.
Get startedList with your own agent
Get your home in front of millions of buyers by listing it on Zillow.
Learn how to do itSell it yourself
Take full control of how buyers see your home on Zillow by listing For Sale by Owner (FSBO).
List your homeWhat's special
Zillow last checked:
Listing updated:
Listed by:
Jeffry E Gross 602-647-6905,
America's All In One Real Estate Services, Inc.
Bought with:
Orfe Kelly, SA580075000
HomeSmart
Source: ARMLS,MLS#: 6737069
Facts & features
Interior
Bedrooms & bathrooms
- Bedrooms: 2
- Bathrooms: 2
Heating
- Electric
Cooling
- Central Air, Ceiling Fan(s)
Appliances
- Included: Dryer, Washer, Refrigerator, Built-in Microwave, Dishwasher, Disposal
- Laundry: Inside
Features
- Pantry, High Speed Internet, Upstairs, Vaulted Ceiling(s), Full Bth Master Bdrm, Laminate Counters
- Flooring: Carpet, Tile
- Has basement: No
- Has fireplace: No
- Common walls with other units/homes: Two Common Walls
Interior area
- Total structure area: 1,209
- Total interior livable area: 1,209 sqft
Property
Parking
- Total spaces: 1
- Parking features: Garage Door Opener, Shared Driveway
- Garage spaces: 1
Features
- Stories: 2
- Exterior features: Balcony
- Pool features: None
- Spa features: None
- Fencing: None
Lot
- Size: 1,811 Square Feet
- Features: None, North/South Exposure
Details
- Parcel number: 21408560
- Special conditions: Owner/Agent
Construction
Type & style
- Home type: Townhouse
- Architectural style: Santa Barbara/Tuscan
- Property subtype: Townhouse
- Attached to another structure: Yes
Materials
- Stucco, Wood Frame, Painted
- Roof: Tile
Condition
- Year built: 2007
Details
- Builder name: DR Horton
Utilities & green energy
- Sewer: Public Sewer
- Water: City Water
Community & HOA
Community
- Features: Pool, Gated
- Subdivision: TRE BELLAVIA 2 CONDOMINIUM
HOA
- Has HOA: Yes
- Services included: Maintenance Grounds
- HOA fee: $175 monthly
- HOA name: The Management Trust
- HOA phone: 480-284-5551
Location
- Region: Phoenix
Financial & listing details
- Price per square foot: $253/sqft
- Tax assessed value: $255,200
- Annual tax amount: $963
- Date on market: 6/10/2026
- Cumulative days on market: 34 days
- Listing terms: Cash,Conventional,FHA,VA Loan
- Ownership: Condominium
Price history
| Date | Event | Price |
|---|---|---|
| 9/30/2024 | Sold | $306,000$253/sqft |
Source:  ARMLS #6737069 Report a problem ARMLS #6737069 Report a problem | ||
| 9/1/2024 | Pending sale | $306,000+2%$253/sqft |
Source: ARMLS #6737069 Report a problem | ||
| 8/10/2024 | Price change | $299,900-2.9%$248/sqft |
Source: ARMLS #6737069 Report a problem | ||
| 8/1/2024 | Price change | $309,000-3.4%$256/sqft |
Source: ARMLS #6737069 Report a problem | ||
| 7/29/2024 | Listed for sale | $319,900+143.1%$265/sqft |
Source: ARMLS #6737069 Report a problem | ||
| 3/24/2021 | Listing removed | -- |
Source: Owner Report a problem | ||
| 3/6/2015 | Sold | $131,602-12.2%$109/sqft |
Source: Public Record Report a problem | ||
| 3/3/2015 | Listed for sale | $149,900-18.1%$124/sqft |
Source: Owner Report a problem | ||
| 5/20/2014 | Listing removed | $995$1/sqft |
Source: LeaseOwn Homes Report a problem | ||
| 3/14/2014 | Listed for rent | $995$1/sqft |
Source: Owner Report a problem | ||
| 9/1/2008 | Sold | $183,000+15.6%$151/sqft |
Source: ARMLS #3030861 Report a problem | ||
| 10/31/2007 | Sold | $158,300$131/sqft |
Source: Public Record Report a problem | ||
Public tax history
| Year | Property taxes | Tax assessment |
|---|---|---|
| 2025 | $837 -13.3% | $25,520 -2.8% |
| 2024 | $966 +2.1% | $26,250 +193% |
| 2023 | $946 -0.7% | $8,959 -43.6% |
| 2022 | $953 +2.9% | $15,880 +3.1% |
| 2021 | $926 -0.1% | $15,400 +6.1% |
| 2020 | $927 +3.4% | $14,510 +12.4% |
| 2019 | $897 | $12,910 +4.4% |
| 2018 | $897 +4.3% | $12,370 +16.6% |
| 2017 | $860 +9.8% | $10,610 +10.5% |
| 2016 | $783 +22.9% | $9,600 +8.5% |
| 2015 | $637 | $8,850 +43.9% |
| 2014 | -- | $6,150 +17.1% |
| 2013 | -- | $5,250 -26.1% |
| 2012 | -- | $7,100 -10.1% |
| 2011 | -- | $7,900 -33.6% |
| 2010 | -- | $11,900 -24.2% |
| 2009 | -- | $15,700 |
Find assessor info on the county website
Neighborhood: Paradise Valley
Nearby homes
- $359,9003 bd3 ba1.4k sqft17150 N 23rd St UNIT 104, Phoenix, AZ 85022Sold
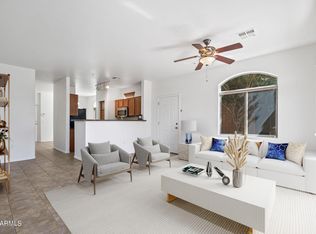
- $263,2002 bd2 ba1.1k sqft17150 N 23rd St UNIT 239, Phoenix, AZ 85022Off Market

- $250,0002 bd2 ba1k sqft2311 E Hartford Ave UNIT 22, Phoenix, AZ 85022Sold

- $295,0002 bd2 ba1.1k sqft17150 N 23rd St UNIT 215, Phoenix, AZ 85022Sold

- $277,5002 bd2 ba1.2k sqft17150 N 23rd St UNIT 249, Phoenix, AZ 85022Sold
- $287,0002 bd2 ba1k sqft2311 E Hartford Ave UNIT 25, Phoenix, AZ 85022Sold
- $283,6002 bd2 ba1.2k sqft17150 N 23rd St UNIT 213, Phoenix, AZ 85022Off Market
- $279,100-- bd2 ba1.1k sqft17150 N 23rd St UNIT 101, Phoenix, AZ 85022Off Market
Nearby schools
GreatSchools rating
- 2/10Echo Mountain Primary SchoolGrades: PK-6Distance: 0.8 mi
- 4/10North Canyon High SchoolGrades: 7-12Distance: 1.2 mi
- 4/10Echo Mountain Intermediate SchoolGrades: PK-6Distance: 0.8 mi
Schools provided by the listing agent
- Elementary: Echo Mountain Intermediate School
- Middle: Vista Verde Middle School
- High: North Canyon High School
- District: Paradise Valley Unified District
Source: ARMLS. This data may not be complete. We recommend contacting the local school district to confirm school assignments for this home.
Get a cash offer in 3 minutes
Find out how much your home could sell for in as little as 3 minutes with a no-obligation cash offer.
Estimated market value
$287,100
Get a cash offer in 3 minutes
Find out how much your home could sell for in as little as 3 minutes with a no-obligation cash offer.
Estimated market value
$287,100
- Arizona
- Maricopa County
- Phoenix
- 85022
- Paradise Valley
- 17150 N 23RD Street Unit 205
Nearby cities
Nearby neighborhoods
Nearby zip codes
Other Phoenix Topics
