Skip main navigation
Sold
Street View
  • $647,800

    17150 SW Houston Ct, Sherwood, OR 97140

    3beds
    1,724sqft
    Residential, Single Family Residence
    Built in 1992
    8,276.4 Square Feet Lot
    $633,000 Zestimate®
    $376/sqft
    $3,053 Estimated rent

    Home value

    $633,000

    $595,000 - $671,000

    $3,053/mo

    Zestimate® history
    Loading
    Loading...

    Owner options

    List your home for rent

    $3,053/mo

    Rent Zestimate®

    Find your next renter with Zillow Rental Manager. Plus, with online applications, you can quickly screen prospective tenants – for free.

    Learn more

    $3,053/mo

    Rent Zestimate®

    Refinance and save

    $3,914/mo

    Est. payment

    Refinancing to a lower rate could help reduce your monthly payments and save thousands over the life of the loan.

    See today's rates

    $3,914/mo

    Est. payment

    Explore your selling options

    Work with a Zillow partner agent

    Leverage their expertise and Zillow's premium Showcase listings to get your home seen by more buyers.

    Get started

    List with your own agent

    Get your home in front of millions of buyers by listing it on Zillow.

    Learn how to do it

    Sell it yourself

    Take full control of how buyers see your home on Zillow by listing For Sale by Owner (FSBO).

    List your home

    What's special

    Wood-burning fireplacePrivate backyardWood deckTranquil forest viewsFully remodeled en-suite bathPeaceful treetop viewsQuiet cul-de-sac
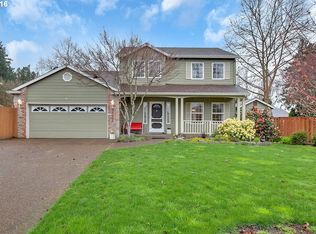
    Tucked away on a quiet cul-de-sac, this beautifully curated home offers tranquil forest views, thoughtful updates throughout, and an abundance of natural light. From the moment you arrive, you'll be charmed by the home's curb appeal - blooming, fragrant florals drape over a handcrafted arbor and trellis, setting a welcoming tone. Step inside to discover light-filled living and dining spaces with soaring vaulted ceilings and expansive, newly installed windows that frame peaceful treetop views. The kitchen is a true standout, featuring quartz countertops, stainless steel appliances, and custom-built maple cabinetry that showcases craftsmanship and attention to detail. A cozy breakfast nook nestled into bay windows offers a lovely spot to sip your morning coffee while taking in private, serene views. The inviting family room, complete with a wood-burning fireplace, creates the perfect setting for lounging with a good book, game nights, or movie nights. Upstairs, the spacious primary suite captures the best views in the house, with a large picture window that frames nothing but trees and sky. The fully remodeled en-suite bath features custom cabinetry, quartz counters, and a generous walk-in shower, while the walk-in closet includes a built-in organizational system. Also upstairs you'll find two additional bedrooms and a full bath. The private backyard is truly a retreat - featuring expansive greenspace, wood deck, garden beds, a concrete patio / basketball court, play area, and an apple tree that will be ready for fall harvest. Keep an eye out for visiting owls and listen for bald eagles perched in the nearby treetops. Recent upgrades include a new roof with a lifetime warranty, high-efficiency furnace and central A/C, hot water heater, windows with SmartSlide trim, and more. This is a rare opportunity to own a peaceful, move-in-ready home that offers both comfort and connection to the outdoors. A true must-see!

    Zillow last checked:

    Listing updated:

    Listed by:

    Victoria Buck 503-781-3654,

    Stellar Realty Northwest,

    Michael Green 503-545-5094,

    Stellar Realty Northwest

    Bought with:

    Bethany Olson, 201212839

    Keller Williams Realty Mid-Willamette

    Source: RMLS (OR),MLS#: 794978043MLS Logo

    Facts & features

    Interior

    Bedrooms & bathrooms
    • Bedrooms: 3
    • Bathrooms: 3
    • Full bathrooms: 2
    • Partial bathrooms: 1
    • Main level bathrooms: 1
    Primary bedroom
    • Features: Ensuite, Walkin Closet
    • Level: Upper
    • Area: 192
    • Dimensions: 12 x 16
    Bedroom 2
    • Features: Closet
    • Level: Upper
    • Area: 130
    • Dimensions: 10 x 13
    Bedroom 3
    • Features: Closet
    • Level: Upper
    • Area: 100
    • Dimensions: 10 x 10
    Dining room
    • Level: Main
    • Area: 100
    • Dimensions: 10 x 10
    Family room
    • Level: Main
    • Area: 210
    • Dimensions: 15 x 14
    Kitchen
    • Level: Main
    • Area: 132
    • Width: 12
    Living room
    • Level: Main
    • Area: 192
    • Dimensions: 12 x 16
    Heating
    • Forced Air
    Cooling
    • Central Air
    Appliances
    • Included: Dishwasher, Disposal, Free-Standing Range, Free-Standing Refrigerator, Plumbed For Ice Maker, Stainless Steel Appliance(s), Gas Water Heater
    • Laundry: Laundry Room
    Features
    • Ceiling Fan(s), High Ceilings, Vaulted Ceiling(s), Closet, Walk-In Closet(s), Pantry
    • Flooring: Hardwood, Wall to Wall Carpet
    • Basement: Crawl Space
    • Number of fireplaces: 1
    • Fireplace features: Wood Burning
    Interior area
    • Total structure area: 1,724
    • Total interior livable area: 1,724 sqft

    Property

    Parking
    • Total spaces: 2
    • Parking features: Driveway, Garage Door Opener, Attached
    • Attached garage spaces: 2
    • Has uncovered spaces: Yes
    Features
    • Levels: Two
    • Stories: 2
    • Patio & porch: Deck, Patio
    • Exterior features: Yard
    • Fencing: Fenced
    • Has view: Yes
    • View description: Trees/Woods
    Lot
    • Size: 8,276 sqft
    • Features: Cul-De-Sac, Level, SqFt 7000 to 9999
    Details
    • Additional structures: ToolShed
    • Parcel number: R2013612

    Construction

    Type & style
    • Home type: SingleFamily
    • Architectural style: Traditional
    • Property subtype: Residential, Single Family Residence
    Materials
    • Brick, Lap Siding
    • Foundation: Concrete Perimeter
    • Roof: Composition
    Condition
    • Resale
    • New construction: No
    • Year built: 1992

    Utilities & green energy

    • Gas: Gas
    • Sewer: Public Sewer
    • Water: Public

    Community & neighborhood

    Location
    • Region: Sherwood

    Other

    Other facts
    • Listing terms: Cash,Conventional,FHA,VA Loan
    • Road surface type: Paved

    Price history

    DateEventPrice
    6/13/2025Sold$647,800-0.2%$376/sqft
    Source: RMLS (OR) #794978043 Report a problem
    5/14/2025Pending sale$649,000$376/sqft
    Source: RMLS (OR) #794978043 Report a problem
    5/8/2025Listed for sale$649,000+73.7%$376/sqft
    Source: RMLS (OR) #794978043 Report a problem
    9/23/2016Sold$373,600+2.4%$217/sqft
    Source: RMLS (OR) #16263732 Report a problem
    8/27/2016Pending sale$365,000$212/sqft
    Source: Keller Williams - Portland Premiere #16263732 Report a problem
    8/24/2016Listed for sale$365,000+68.3%$212/sqft
    Source: Keller Williams Realty Portland Premiere #16263732 Report a problem
    12/12/2003Sold$216,900$126/sqft
    Source: Public Record Report a problem

    Public tax history

    YearProperty taxesTax assessment
    2025$6,433 +7.7%$325,150 +6.8%
    2024$5,974 +2.4%$304,310 +3%
    2023$5,832 +11.8%$295,450 +3%
    2022$5,218 +3.1%$286,850
    2021$5,062 +1.7%--
    2020$4,978 +1.9%$265,770 +3%
    2019$4,883 +3.1%$258,030
    2018$4,736 $258,030 +11.5%
    2017$4,736 +11.4%$231,490 +3%
    2016$4,250 $224,750 +3%
    2015$4,250 +5.3%$218,210 +3%
    2014$4,038 +3.1%$211,860 +3%
    2013$3,918 +3.7%$205,690 +3%
    2012$3,777 +2.8%$199,700 -16.1%
    2011$3,674 +2.2%$238,140 -4.8%
    2010$3,596 +2.5%$250,230 -4.7%
    2009$3,509 +5.2%$262,450 -10.7%
    2008$3,335 +0.8%$293,840 -3.9%
    2007$3,310 +19.1%$305,830 +4.5%
    2006$2,780 +0.7%$292,710 +27.9%
    2005$2,761 +1.1%$228,860 +10.5%
    2004$2,731 +1.4%$207,140 +6.1%
    2003$2,695 +1.8%$195,250 +9.4%
    2002$2,647 +0.8%$178,420 +3.7%
    2001$2,625 +9.6%$172,120 +0.8%
    2000$2,395 $170,760

    Find assessor info on the county website

    Neighborhood: 97140

    Nearby schools

    GreatSchools rating
    Schools provided by the listing agent
    • Elementary: Ridges
    • Middle: Sherwood
    • High: Sherwood

    Source: RMLS (OR). This data may not be complete. We recommend contacting the local school district to confirm school assignments for this home.

    Get a cash offer in 3 minutes
    Find out how much your home could sell for in as little as 3 minutes with a no-obligation cash offer.
    Estimated market value
    $633,000
    Get a cash offer in 3 minutes
    Find out how much your home could sell for in as little as 3 minutes with a no-obligation cash offer.
    Estimated market value
    $633,000