Improved home with worry free living. New or newer major components means you get to enjoy this home and not fret over expensive replacements. New hot water heater, newer furnace and AC, newer appliances and washer and dryer. Roof and siding? They are newer as well. Enter into this cute gem through the living room where the gas fireplace will warm your toes or you can sit in the window seat reading your favorite book. The wonderful sunlight would also provide a wonderful setting for indoor plants to flourish. Conveniently located 1/2 bath on the main level means guests will not have to go upstairs to use the washroom. On the back of the main level is the kitchen with an island and LOTS of counter space. Like to entertain? The dining nook is in close proximity to the kitchen and all of the excitement. Easy access to the back deck with fully fenced area. Upstairs both the primary bedroom and the secondary bedroom both have private en-suite bathrooms, large bedroom closets, and vaulted ceilings. Waiting for your personal touches!
Sold for $273,000
$273,000
17151 E Stanford Avenue #B, Aurora, CO 80015
2beds
1,088sqft
Townhouse
Built in 1983
-- sqft lot
$265,800 Zestimate®
$251/sqft
$1,864 Estimated rent
Home value
$265,800
$247,000 - $284,000
$1,864/mo
Zestimate® history
Owner options
List your home for rent
$1,864/mo
Rent Zestimate®
Find your next renter with Zillow Rental Manager. Plus, with online applications, you can quickly screen prospective tenants – for free.
$1,864/mo
Rent Zestimate®
Refinance and save
$2,069/mo
Est. payment
Refinancing to a lower rate could help reduce your monthly payments and save thousands over the life of the loan.
$2,069/mo
Est. payment
Explore your selling options
Work with a Zillow partner agent
Leverage their expertise and Zillow's premium Showcase listings to get your home seen by more buyers.
Get startedList with your own agent
Get your home in front of millions of buyers by listing it on Zillow.
Learn how to do itSell it yourself
Take full control of how buyers see your home on Zillow by listing For Sale by Owner (FSBO).
List your homeWhat's special
Gas fireplaceVaulted ceilingsPrivate en-suite bathroomsLots of counter spaceWindow seatLarge bedroom closetsWonderful sunlight
Zillow last checked:
Listing updated:
Listed by:
Kristin Robinson 720-364-3550 kristinrobinson111@gmail.com,
Madison & Company Properties
Bought with:
Michelle Fell, 001316664
RE/MAX Professionals
Source: REcolorado as distributed by MLS GRID,MLS#: 2622929
Facts & features
Interior
Bedrooms & bathrooms
- Bedrooms: 2
- Bathrooms: 3
- Full bathrooms: 1
- 3/4 bathrooms: 1
- 1/2 bathrooms: 1
- Main level bathrooms: 1
Bedroom
- Level: Upper
Bathroom
- Level: Main
Bathroom
- Description: En-Suite
- Level: Upper
Other
- Level: Upper
Other
- Description: En-Suite
- Level: Upper
Dining room
- Description: Dining Nook
- Level: Main
Kitchen
- Level: Main
Laundry
- Description: In Kitchen
- Level: Main
Living room
- Level: Main
Heating
- Forced Air
Cooling
- Central Air
Appliances
- Included: Dishwasher, Disposal, Dryer, Microwave, Range, Refrigerator, Washer
- Laundry: In Unit
Features
- Eat-in Kitchen, Kitchen Island, Laminate Counters, Primary Suite, Smart Thermostat, Smoke Free
- Flooring: Laminate, Tile
- Windows: Bay Window(s)
- Has basement: No
- Number of fireplaces: 1
- Fireplace features: Gas, Living Room
- Common walls with other units/homes: 2+ Common Walls
Interior area
- Total structure area: 1,088
- Total interior livable area: 1,088 sqft
- Finished area above ground: 1,088
Property
Parking
- Total spaces: 1
- Details: Reserved Spaces: 1
Features
- Levels: Two
- Stories: 2
- Patio & porch: Deck
- Pool features: Outdoor Pool
- Fencing: Partial
Details
- Parcel number: 032413166
- Special conditions: Standard
Construction
Type & style
- Home type: Townhouse
- Property subtype: Townhouse
- Attached to another structure: Yes
Materials
- Brick, Frame, Other
- Roof: Unknown
Condition
- Updated/Remodeled
- Year built: 1983
Utilities & green energy
- Sewer: Public Sewer
- Water: Public
Community & HOA
Community
- Subdivision: Discovery At Quincy Lake Condos
HOA
- Has HOA: Yes
- Amenities included: Clubhouse, Pool
- Services included: Reserve Fund, Exterior Maintenance w/out Roof, Maintenance Grounds, Maintenance Structure, Recycling, Sewer, Snow Removal, Trash, Water
- HOA fee: $470 monthly
- HOA name: Advance HOA Management
- HOA phone: 303-482-2213
Location
- Region: Aurora
Financial & listing details
- Price per square foot: $251/sqft
- Tax assessed value: $347,800
- Annual tax amount: $1,469
- Date on market: 9/18/2025
- Listing terms: 1031 Exchange,Cash,Conventional,FHA
- Exclusions: Seller's Personal Property
- Ownership: Individual
- Road surface type: Paved
Price history
| Date | Event | Price |
|---|---|---|
| 12/18/2025 | Sold | $273,000-0.7%$251/sqft |
Source:  REcolorado as distributed by MLS GRID #2622929 Report a problem REcolorado as distributed by MLS GRID #2622929 Report a problem | ||
| 11/13/2025 | Pending sale | $275,000$253/sqft |
Source: REcolorado as distributed by MLS GRID #2622929 Report a problem | ||
| 11/6/2025 | Price change | $275,000-1.4%$253/sqft |
Source: REcolorado as distributed by MLS GRID #2622929 Report a problem | ||
| 10/1/2025 | Price change | $279,000-0.4%$256/sqft |
Source: REcolorado as distributed by MLS GRID #2622929 Report a problem | ||
| 9/12/2025 | Listed for sale | $280,000+159.3%$257/sqft |
Source: REcolorado as distributed by MLS GRID #2622929 Report a problem | ||
| 11/2/2009 | Sold | $108,000-8.4%$99/sqft |
Source: Public Record Report a problem | ||
| 9/2/2009 | Listed for sale | $117,900+68.4%$108/sqft |
Source: RE/MAX Leaders #806444 Report a problem | ||
| 5/30/1995 | Sold | $70,000$64/sqft |
Source: Public Record Report a problem | ||
Public tax history
| Year | Property taxes | Tax assessment |
|---|---|---|
| 2025 | $1,469 +13.4% | $21,738 +16.1% |
| 2024 | $1,295 +7% | $18,720 -17.3% |
| 2023 | $1,210 -0.6% | $22,623 +35.4% |
| 2022 | $1,218 | $16,708 -2.8% |
| 2021 | -- | $17,189 +2% |
| 2020 | $1,211 +39.7% | $16,860 |
| 2019 | $867 | $16,860 +43.4% |
| 2018 | $867 +1.5% | $11,758 |
| 2017 | $854 | $11,758 +20.4% |
| 2016 | -- | $9,767 |
| 2015 | -- | $9,767 +57.3% |
| 2014 | $720 +39.4% | $6,209 -17.5% |
| 2013 | $517 | $7,530 |
| 2012 | -- | $7,530 |
| 2011 | $651 +2.7% | $7,530 -10.3% |
| 2010 | $634 -14.9% | $8,390 |
| 2009 | $745 | $8,390 -14% |
| 2008 | -- | $9,751 |
| 2007 | -- | $9,751 -4.5% |
| 2006 | -- | $10,213 |
| 2005 | -- | $10,213 -0.6% |
| 2002 | $757 +24.3% | $10,270 +31% |
| 2001 | $609 | $7,840 |
Find assessor info on the county website
Neighborhood: Summer Valley
Nearby homes
- $290,1002 bd3 ba1k sqft17151 E Stanford Ave UNIT C, Aurora, CO 80015Off Market
- $294,6002 bd2 ba1.2k sqft17151 E Stanford Ave UNIT D, Aurora, CO 80015Off Market
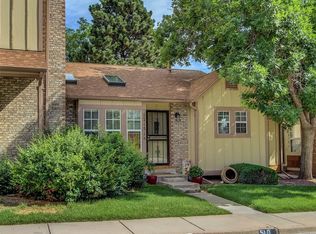
- $261,2002 bd2 ba992 sqft17151 E Stanford Ave UNIT A, Aurora, CO 80015Off Market
- $241,4002 bd1 ba784 sqft17111 E Stanford Ave UNIT A, Aurora, CO 80015Off Market

- $284,7002 bd2 ba1k sqft17111 E Stanford Ave UNIT C, Aurora, CO 80015Off Market
- $300,3002 bd3 ba1k sqft17111 E Stanford Ave UNIT D, Aurora, CO 80015Off Market
- $2,1002 bd2 ba1k sqft17111 E Stanford Ave UNIT E, Aurora, CO 80015For Rent
- $278,5002 bd2 ba804 sqft17111 E Stanford Ave UNIT F, Aurora, CO 80015Off Market
Nearby schools
GreatSchools rating
- 3/10Meadow Point Elementary SchoolGrades: PK-5Distance: 0.7 mi
- 6/10Falcon Creek Middle SchoolGrades: 6-8Distance: 2.6 mi
- 9/10Grandview High SchoolGrades: 9-12Distance: 3.7 mi
Schools provided by the listing agent
- Elementary: Meadow Point
- Middle: Falcon Creek
- High: Grandview
- District: Cherry Creek 5
Source: REcolorado as distributed by MLS GRID. This data may not be complete. We recommend contacting the local school district to confirm school assignments for this home.
Get a cash offer in 3 minutes
Find out how much your home could sell for in as little as 3 minutes with a no-obligation cash offer.
Estimated market value
$265,800
Get a cash offer in 3 minutes
Find out how much your home could sell for in as little as 3 minutes with a no-obligation cash offer.
Estimated market value
$265,800
- Colorado
- Arapahoe County
- Aurora
- 80015
- Summer Valley
- 17151 E Stanford Avenue Unit B
Nearby cities
Nearby neighborhoods
Nearby zip codes
Other Aurora Topics
