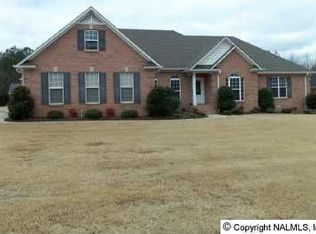
Beautiful freshly painted 4 bedroom house with bonus room in super neighborhood w/private lake and walking trail. Hardwood floors, some tile/carpet. Nice foyer w/ 15' ceilings, formal dining room, large family room with fireplace and trey ceiling, eat-in kitchen, and sunroom. Oversized master with double treys and bath with double vanity, separate shower, and large jetted tub and 2 walk-in closets. Lots of natural light and a fabulous view of the beautifully landscaped backyard and inground pool. The house features 3 solatube skylights, central vacuum, and corian countertops. Beautifully landscaped, sodded yard, sprinkler system and a detached garage. See documents for other great features.
Sold for $500,000
$500,000
17151 Leatherwood Dr, Athens, AL 35611
4beds
3,095sqft
Single Family Residence
Built in 2005
0.53 Acres Lot
$498,100 Zestimate®
$162/sqft
$2,870 Estimated rent
Home value
$498,100
$443,000 - $563,000
$2,870/mo
Zestimate® history
Owner options
List your home for rent
$2,870/mo
Rent Zestimate®
Find your next renter with Zillow Rental Manager. Plus, with online applications, you can quickly screen prospective tenants – for free.
$2,870/mo
Rent Zestimate®
Refinance and save
$3,022/mo
Est. payment
Refinancing to a lower rate could help reduce your monthly payments and save thousands over the life of the loan.
$3,022/mo
Est. payment
Explore your selling options
Work with a Zillow partner agent
Leverage their expertise and Zillow's premium Showcase listings to get your home seen by more buyers.
Get startedList with your own agent
Get your home in front of millions of buyers by listing it on Zillow.
Learn how to do itSell it yourself
Take full control of how buyers see your home on Zillow by listing For Sale by Owner (FSBO).
List your homeWhat's special
Detached garageInground poolFormal dining roomLarge jetted tubEat-in kitchenCorian countertopsTrey ceiling
Zillow last checked:
Listing updated:
Listed by:
Deborah Elmore 256-998-0075,
RE/MAX Platinum Limestone,
Roger Elmore 256-777-2230,
RE/MAX Platinum Limestone
Bought with:
Deborah Elmore, 74967
RE/MAX Platinum Limestone
Source: ValleyMLS,MLS#: 21899387
Facts & features
Interior
Bedrooms & bathrooms
- Bedrooms: 4
- Bathrooms: 3
- Full bathrooms: 2
- 1/2 bathrooms: 1
Rooms
- Room types: Master Bedroom, Living Room, Bedroom 2, Dining Room, Bedroom 3, Kitchen, Bedroom 4, Breakfast, Bonus Room, Sun
Primary bedroom
- Features: 9’ Ceiling, Ceiling Fan(s), Crown Molding, Isolate, Recessed Lighting, Sitting Area, Smooth Ceiling, Tray Ceiling(s), Wood Floor, Walk-In Closet(s)
- Level: First
- Area: 396
- Dimensions: 18 x 22
Bedroom 2
- Features: 9’ Ceiling, Ceiling Fan(s), Crown Molding, Carpet, Smooth Ceiling
- Level: First
- Area: 121
- Dimensions: 11 x 11
Bedroom 3
- Features: 9’ Ceiling, Ceiling Fan(s), Crown Molding, Carpet, Smooth Ceiling
- Level: First
- Area: 143
- Dimensions: 11 x 13
Bedroom 4
- Features: 9’ Ceiling, Ceiling Fan(s), Crown Molding, Carpet, Smooth Ceiling, Vaulted Ceiling(s), Walk-In Closet(s)
- Level: First
- Area: 195
- Dimensions: 13 x 15
Dining room
- Features: 12’ Ceiling, Crown Molding, Recessed Lighting, Smooth Ceiling, Wood Floor, Wainscoting
- Level: First
- Area: 169
- Dimensions: 13 x 13
Kitchen
- Features: 9’ Ceiling, Crown Molding, Eat-in Kitchen, Kitchen Island, Pantry, Recessed Lighting, Smooth Ceiling, Tile
- Level: First
- Area: 144
- Dimensions: 12 x 12
Living room
- Features: Ceiling Fan(s), Crown Molding, Fireplace, Tray Ceiling(s), Wood Floor
- Level: First
- Area: 368
- Dimensions: 16 x 23
Bonus room
- Features: Ceiling Fan(s), Carpet, Smooth Ceiling
- Level: Second
- Area: 299
- Dimensions: 13 x 23
Heating
- Central 2, Electric, Natural Gas
Cooling
- Central 1, Electric, Gas
Appliances
- Included: Dishwasher, Disposal, Electric Water Heater, Microwave, Range
Features
- Open Floorplan, Central Vacuum, Smart Thermostat
- Basement: Crawl Space
- Number of fireplaces: 1
- Fireplace features: Gas Log, Masonry, One
Interior area
- Total interior livable area: 3,095 sqft
Property
Parking
- Parking features: Driveway-Concrete, Garage-Attached, Garage-Detached, Garage Door Opener, Garage Faces Side, Garage-Two Car
Features
- Exterior features: Curb/Gutters, Sprinkler Sys
- Has private pool: Yes
Lot
- Size: 0.53 Acres
- Dimensions: 115 x 199
Details
- Parcel number: 11010100000099.000
- Other equipment: Central Vacuum
Construction
Type & style
- Home type: SingleFamily
- Architectural style: Traditional
- Property subtype: Single Family Residence
Condition
- New construction: No
- Year built: 2005
Details
- Builder name: HAMLIN HOMES LLC
Utilities & green energy
- Sewer: Public Sewer, Septic Tank
- Water: Public
Community & HOA
Community
- Features: Curbs
- Subdivision: Westgate
HOA
- Has HOA: Yes
- HOA fee: $95 annually
- HOA name: Westgate
Location
- Region: Athens
Financial & listing details
- Price per square foot: $162/sqft
- Tax assessed value: $472,000
- Annual tax amount: $1,554
- Date on market: 9/17/2025
Price history
| Date | Event | Price |
|---|---|---|
| 10/6/2025 | Sold | $500,000-6.5%$162/sqft |
Source:  ValleyMLS #21899387 Report a problem ValleyMLS #21899387 Report a problem | ||
| 9/18/2025 | Pending sale | $535,000$173/sqft |
Source: ValleyMLS #21899387 Report a problem | ||
| 9/17/2025 | Listed for sale | $535,000+48.6%$173/sqft |
Source: ValleyMLS #21899387 Report a problem | ||
| 4/18/2023 | Sold | $360,000$116/sqft |
Source: Public Record Report a problem | ||
Public tax history
| Year | Property taxes | Tax assessment |
|---|---|---|
| 2025 | $1,554 +10.5% | $47,200 +10.3% |
| 2024 | $1,407 -1% | $42,800 -1% |
| 2023 | $1,422 +19.6% | $43,240 +19.2% |
| 2022 | $1,188 +23.5% | $36,280 +22.9% |
| 2020 | $962 +1.6% | $29,520 +1.6% |
| 2018 | $947 +11.7% | $29,060 +11.3% |
| 2017 | $847 | $26,100 -90% |
| 2016 | $847 | $260,870 +899.5% |
| 2015 | $847 | $26,100 |
Find assessor info on the county website
Neighborhood: 35611
Nearby homes
- $468,700-- bd-- ba3.2k sqft17173 Leatherwood Dr W, Athens, AL 35611Off Market
- $639,0004 bd6 ba3.5k sqft17129 Leatherwood Dr, Athens, AL 35611Sold

- $498,0004 bd4 ba3.3k sqft17173 Leatherwood Dr, Athens, AL 35611Off Market

- $403,500-- bd2 ba2.5k sqft17199 Leatherwood Dr, Athens, AL 35611Off Market
- $431,000-- bd3 ba2.9k sqft17110 Leatherwood Dr W, Athens, AL 35611Off Market
- $475,0003 bd3 ba3.4k sqft17174 Leatherwood Dr, Athens, AL 35611Sold
- $477,200-- bd3 ba3k sqft17109 Leatherwood Dr, Athens, AL 35611Off Market
- $590,400-- bd-- ba4k sqft17152 Leatherwood Dr, Athens, AL 35611Off Market
Nearby schools
GreatSchools rating
- 3/10James L Cowart Elementary SchoolGrades: PK-3Distance: 0.8 mi
- 4/10Athens Middle SchoolGrades: 6-8Distance: 3.2 mi
- 9/10Athens High SchoolGrades: 9-12Distance: 3.3 mi
Schools provided by the listing agent
- Elementary: Cowart (1-5)
- Middle: Athens (6-8)
- High: Athens High School
Source: ValleyMLS. This data may not be complete. We recommend contacting the local school district to confirm school assignments for this home.
Get a cash offer in 3 minutes
Find out how much your home could sell for in as little as 3 minutes with a no-obligation cash offer.
Estimated market value
$498,100
Get a cash offer in 3 minutes
Find out how much your home could sell for in as little as 3 minutes with a no-obligation cash offer.
Estimated market value
$498,100
- Alabama
- Limestone County
- Athens
- 35611
- 17151 Leatherwood Dr
Nearby cities
Nearby zip codes
Other Athens Topics
