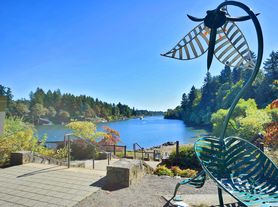
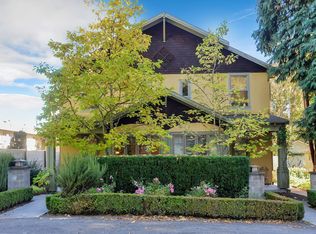
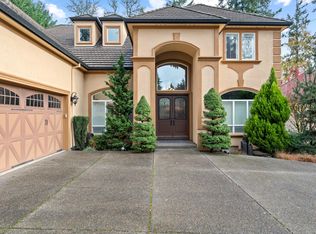
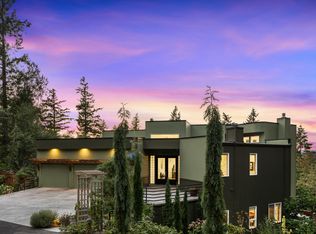
Prepare to fall in love with this exceptional residence in the highly desirable Palisades Terrace neighborhood of Lake Oswego, where refined living, thoughtful design, and an enviable location come together beautifully. Ideally positioned near outstanding schools, charming downtown Lake Oswego, an array of acclaimed restaurants and shops, beautiful parks, and convenient freeway access, this home offers the very best of the Lake Oswego lifestyle.
A fresh, neutral palette welcomes you inside, where soaring ceilings, abundant natural light, and beautiful hardwood floors create an immediate sense of elegance. The grand living room is perfectly positioned just off the entry, featuring tall windows, a dramatic ceiling, and a gas fireplace that creates a warm and inviting focal point.
Designed with exceptional versatility, this spacious floor plan offers a primary suite on both levels, providing an ideal arrangement for guests, multigenerational living, or simply having a private retreat on each floor. The main-level bedroom wing includes a primary suite plus two additional bedrooms and a beautifully appointed hall bath with three sinks, a luxurious soaking tub, and an expansive walk-in shower.

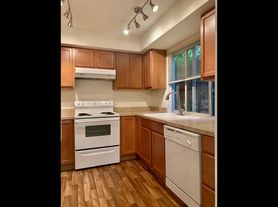
At the center of the home, the gourmet kitchen, dining area, and family room create a wonderful gathering space with an effortless flow. The chef-inspired kitchen showcases rich Craftsman-style cabinetry, an oversized center island, a Wolf range, and two ovensan impressive setting for both everyday meals and sophisticated entertaining. The generously sized dining room features a handsome built-in hutch and direct access to the backyard, making indoor-outdoor entertaining seamless.
Just beyond, the spacious family room invites you to relax beside the gas fireplace beneath a vaulted ceiling surrounded by abundant windows. Step outside to the beautifully fenced backyard, thoughtfully designed for entertaining with a partially covered deck and adjoining patioperfect for summer gatherings, al fresco dining, or quiet evenings outdoors.
A second wing off the family room provides exceptional functionality with a full bathroom featuring a walk-in shower, a versatile office or flex space, dedicated laundry room, and convenient access to the two-car garage.
Upstairs, the luxurious primary suite offers a private retreat along with three additional bedrooms, including an oversized room that could easily function as a bonus or recreation space. Two bedrooms open to a delightful balconya perfect spot for morning coffee, afternoon reading, or simply enjoying the peaceful surroundings.
The upper-level primary suite is a true sanctuary, complete with a spa-inspired bathroom featuring dual vanities, a deep soaking tub, spacious walk-in shower, and generous walk-in closet. A second full bathroom with a walk-in shower serves the additional bedrooms, while a well-sized storage room provides valuable additional space.
With an exceptional floor plan, abundant living spaces, luxurious finishes, and room for everyone, this remarkable Palisades Terrace home delivers the perfect blend of elegance, comfort, and versatility. An exceptional Lake Oswego opportunity that truly deserves a ten!
Hallinan Elementary,
Lakeridge Middle School
Lakeridge High School.
No smoking or vaping
North Star requires proof of tenant's renter's insurance of $1M (one million dollars) before move in. If your renter's insurance policy amount is insufficient, a liability policy can be used to make up the difference.
This property is owner-managed.
House for rent
Single family residence
Available now
Cats, dogs OK
Air conditioner
In unit laundry
Attached garage parking
Central, fireplace, wood
What's special
Wolf rangeGas fireplaceAbundant living spacesBeautifully fenced backyardChef-inspired kitchenSpa-inspired bathroomPartially covered deck
- 49 days |
- -- |
- -- |
Zillow last checked:
Listing updated:
Travel times

Let’s turn your rent into credit progress
Build credit history with every on-time payment and get credit for the payment you’re already making.
Facts & features
Interior
Bedrooms & bathrooms
- Bedrooms: 6
- Bathrooms: 4
- Full bathrooms: 4
Heating
- Central, Fireplace, Wood
Cooling
- Air Conditioner
Appliances
- Included: Dishwasher, Dryer, Freezer, Garbage Disposal, Microwave Oven, Refrigerator, Washer
- Laundry: In Unit
Features
- Bar, Ceiling Fan(s), Range/Oven, Walk In Closet, Wet Bar
- Windows: Double Pane Windows
- Has fireplace: Yes
Interior area
- Total interior livable area: 4,141 sqft
Property
Parking
- Parking features: Attached, Garage, Off Street, On Street
- Has attached garage: Yes
- Details: Contact manager
Features
- Patio & porch: Patio, Porch
- Exterior features: Balcony, Furnace, Garden, Granite/Quartz Countertops, Internet Ready, Range/Oven, RangeOven, Stainless Steel Appliances
Lot
- Features: Back Yard, Garden
Details
- Additional structures: Garage(s)
- Parcel number: 00252336
Construction
Type & style
- Home type: SingleFamily
- Property subtype: Single Family Residence
Utilities & green energy
- Utilities for property: Cable Connected
Community & HOA
Location
- Region: Lake Oswego
Financial & listing details
- Lease term: Contact For Details
Price history
| Date | Event | Price |
|---|---|---|
| 10/12/2026 | Price change | $4,500-9%$1/sqft |
Source: Zillow Rentals Report a problem | ||
| 9/28/2026 | Price change | $4,945-7.5%$1/sqft |
Source: Zillow Rentals Report a problem | ||
| 9/22/2026 | Price change | $5,345-2.8%$1/sqft |
Source: Zillow Rentals Report a problem | ||
| 9/1/2026 | Listed for rent | $5,500+14.7%$1/sqft |
Source: Zillow Rentals Report a problem | ||
| 9/12/2024 | Listing removed | $4,795$1/sqft |
Source: Zillow Rentals Report a problem | ||
| 8/21/2024 | Price change | $4,795-4%$1/sqft |
Source: Zillow Rentals Report a problem | ||
| 8/16/2024 | Price change | $4,995-2.1%$1/sqft |
Source: Zillow Rentals Report a problem | ||
| 7/30/2024 | Price change | $5,100-3.8%$1/sqft |
Source: Zillow Rentals Report a problem | ||
| 7/15/2024 | Price change | $5,300-5.4%$1/sqft |
Source: Zillow Rentals Report a problem | ||
| 6/29/2024 | Listed for rent | $5,600+12.1%$1/sqft |
Source: Zillow Rentals Report a problem | ||
| 3/5/2022 | Listing removed | -- |
Source: Zillow Rental Network Premium Report a problem | ||
| 2/1/2022 | Price change | $4,995-4.9%$1/sqft |
Source: Zillow Rental Network Premium Report a problem | ||
| 1/17/2022 | Listed for rent | $5,250$1/sqft |
Source: Zillow Rental Network Premium Report a problem | ||
| 11/5/2021 | Sold | $1,050,000-4.5%$254/sqft |
Source:  RMLS (OR) #21291806 Report a problem RMLS (OR) #21291806 Report a problem | ||
| 9/12/2021 | Pending sale | $1,099,000$265/sqft |
Source: RMLS (OR) #21291806 Report a problem | ||
| 8/23/2021 | Price change | $1,099,000-2.7%$265/sqft |
Source: RMLS (OR) #21291806 Report a problem | ||
| 8/13/2021 | Price change | $1,129,000-1.8%$273/sqft |
Source: RMLS (OR) #21291806 Report a problem | ||
| 7/29/2021 | Price change | $1,150,000-4.2%$278/sqft |
Source: RMLS (OR) #21291806 Report a problem | ||
| 7/22/2021 | Price change | $1,200,000+0.2%$290/sqft |
Source: RMLS (OR) #21291806 Report a problem | ||
| 6/25/2021 | Listed for sale | $1,198,000+84.3%$289/sqft |
Source: John L Scott Real Estate #21026739 Report a problem | ||
| 7/31/2013 | Sold | $650,085-3.7%$157/sqft |
Source: RMLS (OR) #13107678 Report a problem | ||
| 5/3/2013 | Listed for sale | $675,000-6.9%$163/sqft |
Source: ZipRealty, Inc. #13107678 Report a problem | ||
| 4/4/2012 | Listing removed | $725,000$175/sqft |
Source: ZipRealty, Inc. #11070836 Report a problem | ||
| 10/26/2011 | Price change | $725,000-9.3%$175/sqft |
Source: ZipRealty, Inc. #11070836 Report a problem | ||
| 7/15/2011 | Listed for sale | $799,000+232.9%$193/sqft |
Source: ZipRealty, Inc. #11070836 Report a problem | ||
| 6/26/1996 | Sold | $240,000$58/sqft |
Source: Public Record Report a problem | ||