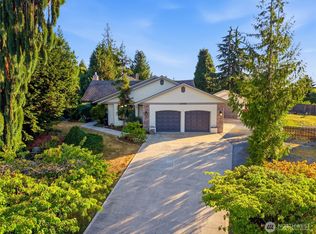
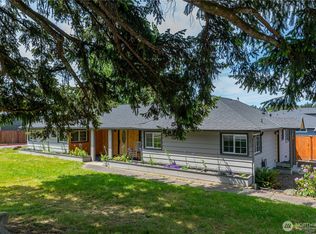
Pre-inspected & priced to sell! Welcome home to this beautifully maintained single-story rambler in the highly sought-after Nookachamp Hills neighborhood of Big Lake. Built in 2020 and featuring a freshly painted interior, this 3-bedroom plus office/flex space, 2-bath home offers the perfect blend of modern style and everyday comfort. The open-concept floor plan is enhanced by soaring vaulted ceilings, creating a bright and inviting space for gathering and entertaining. The timeless kitchen showcases quartz countertops, stainless steel appliances, a spacious pantry, and plenty of room to cook and connect. Retreat to the generous primary suite, complete with a luxurious five-piece ensuite bath and a large walk-in closet. Three additional bedrooms provide flexibility for guests, a home office, or hobbies. Situated on a desirable corner lot, the partially fenced backyard features a low-maintenance Trex deck—ideal for relaxing or hosting summer barbecues. A spacious three-car garage offers ample room for vehicles, storage, and recreational gear. Enjoy the convenience of being within walking distance of Otter Pond while still being less than 15 minutes from shopping, dining, and I-5. This move-in-ready home combines modern finishes, a fantastic location, and thoughtful design—don't miss your opportunity to make it yours!
Active
Listed by: John L. Scott Arlington • Ericka Catubo
Price cut: $15K (8/4)
$735,000
17152 Big Fir Place, Mount Vernon, WA 98274
4beds
2,081sqft
Single Family Residence
Built in 2020
0.29 Acres Lot
$731,300 Zestimate®
$353/sqft
$40/mo HOA
What's special
Low-maintenance trex deckModern finishesTimeless kitchenGenerous primary suiteSingle-story ramblerLarge walk-in closetLuxurious five-piece ensuite bath
- 36 days
- 879
- 55
Likely to sell faster than
Zillow last checked:
Listing updated:
Listed by:
Ericka Catubo,
John L. Scott Arlington
Source: NWMLS as distributed by MLS GRID,MLS#: 2558742
Facts & features
Interior
Bedrooms & bathrooms
- Bedrooms: 4
- Bathrooms: 2
- Full bathrooms: 2
- Main level bathrooms: 2
- Main level bedrooms: 4
Primary bedroom
- Level: Main
Bedroom
- Level: Main
Bedroom
- Level: Main
Bedroom
- Level: Main
Bathroom full
- Level: Main
Bathroom full
- Level: Main
Dining room
- Level: Main
Entry hall
- Level: Main
Great room
- Level: Main
Kitchen with eating space
- Level: Main
Utility room
- Level: Main
Heating
- Fireplace, 90%+ High Efficiency, Forced Air, Heat Pump, Electric, Natural Gas
Cooling
- Forced Air, Heat Pump
Appliances
- Included: Dishwasher, Dryer, Microwave, Refrigerator, Stove(s)/Range(s), Washer, Dishwasher(s), Dryer(s), Microwave(s), Refrigerator(s), Washer(s), Water Heater: Gas, Water Heater Location: Garage
Features
- Bath Off Primary, Ceiling Fan(s), Dining Room, High Tech Cabling
- Flooring: Vinyl Plank, Carpet
- Windows: Dbl Pane/Storm Window
- Basement: None
- Number of fireplaces: 1
- Fireplace features: Gas, Main Level: 1, Fireplace
Interior area
- Total structure area: 2,081
- Total interior livable area: 2,081 sqft
Property
Parking
- Total spaces: 3
- Parking features: Attached Garage
- Has attached garage: Yes
- Covered spaces: 3
Features
- Levels: One
- Stories: 1
- Entry location: Main
- Patio & porch: Bath Off Primary, Ceiling Fan(s), Dbl Pane/Storm Window, Dining Room, Fireplace, High Tech Cabling, Vaulted Ceiling(s), Walk-In Closet(s), Water Heater
- Has view: Yes
- View description: Mountain(s), Territorial
Lot
- Size: 0.29 Acres
- Features: Corner Lot, Paved, Cable TV, Deck, Fenced-Partially, Gas Available, High Speed Internet
- Topography: Partial Slope
- Residential vegetation: Garden Space
Details
- Parcel number: P127718
- Special conditions: Standard
Construction
Type & style
- Home type: SingleFamily
- Architectural style: 1 Story
- Property subtype: Single Family Residence
Materials
- Cement Planked, Stone, Wood Siding, Wood Products, Cement Plank
- Foundation: Poured Concrete
- Roof: Composition
Condition
- Year built: 2020
Utilities & green energy
- Electric: Company: PSE
- Sewer: Sewer Connected, Company: Skagit Sewer District 2
- Water: Public, Company: PUD
- Utilities for property: Xfinity
Community & HOA
Community
- Features: CCRs
- Subdivision: Big Lake
HOA
- Services included: Common Area Maintenance, Road Maintenance, See Remarks
- HOA fee: $475 annually
- HOA phone: 360-336-8999
Location
- Region: Mount Vernon
Financial & listing details
- Price per square foot: $353/sqft
- Tax assessed value: $718,400
- Annual tax amount: $6,441
- Date on market: 7/22/2026
- Cumulative days on market: 38 days
- Listing terms: Conventional,FHA,VA Loan
- Inclusions: Dishwasher(s), Dryer(s), Microwave(s), Refrigerator(s), Stove(s)/Range(s), Washer(s)
Estimated market value
$731,300
$695,000 - $768,000
$3,452/mo
Price history
| Date | Event | Price |
|---|---|---|
| 8/4/2026 | Price change | $735,000-2%$353/sqft |
Source:  NWMLS as distributed by MLS GRID #2558742 Report a problem NWMLS as distributed by MLS GRID #2558742 Report a problem | ||
| 7/23/2026 | Listed for sale | $750,000+7.9%$360/sqft |
Source: NWMLS as distributed by MLS GRID #2558742 Report a problem | ||
| 9/30/2022 | Sold | $695,000$334/sqft |
Source: NWMLS as distributed by MLS GRID #1968908 Report a problem | ||
| 8/31/2022 | Pending sale | $695,000$334/sqft |
Source: NWMLS as distributed by MLS GRID #1968908 Report a problem | ||
| 8/29/2022 | Price change | $695,000-3.5%$334/sqft |
Source: NWMLS as distributed by MLS GRID #1968908 Report a problem | ||
| 8/18/2022 | Price change | $720,000-4%$346/sqft |
Source: NWMLS as distributed by MLS GRID #1968908 Report a problem | ||
| 8/5/2022 | Price change | $750,000-2.6%$360/sqft |
Source: NWMLS as distributed by MLS GRID #1968908 Report a problem | ||
| 7/15/2022 | Listed for sale | $770,000+23.2%$370/sqft |
Source: NWMLS as distributed by MLS GRID #1968908 Report a problem | ||
| 1/15/2021 | Sold | $625,000$300/sqft |
Source: NWMLS as distributed by MLS GRID #1694277 Report a problem | ||
| 12/13/2020 | Pending sale | $625,000$300/sqft |
Source: RE/MAX Elite #1694277 Report a problem | ||
| 12/11/2020 | Price change | $625,000+4.2%$300/sqft |
Source: RE/MAX Elite #1694277 Report a problem | ||
| 10/18/2020 | Price change | $599,950-5.5%$288/sqft |
Source: CENTURY 21 Trophy #1636287 Report a problem | ||
| 8/23/2020 | Listed for sale | $635,000+452.2%$305/sqft |
Source: CENTURY 21 Trophy #1636287 Report a problem | ||
| 10/1/2019 | Listing removed | $115,000$55/sqft |
Source: NextHome Preview Properties #1420368 Report a problem | ||
| 10/1/2019 | Listed for sale | $115,000$55/sqft |
Source: NextHome Preview Properties #1420368 Report a problem | ||
| 9/30/2019 | Sold | $115,000$55/sqft |
Source: NWMLS as distributed by MLS GRID #1420368 Report a problem | ||
| 8/26/2019 | Pending sale | $115,000$55/sqft |
Source: NextHome Preview Properties #1420368 Report a problem | ||
| 6/27/2019 | Price change | $115,000-4.2%$55/sqft |
Source: NextHome Preview Properties #1420368 Report a problem | ||
| 3/26/2018 | Price change | $120,000+9.1%$58/sqft |
Source: RE/MAX Gateway #838685 Report a problem | ||
| 5/6/2017 | Listed for sale | $110,000$53/sqft |
Source: RE/MAX Gateway #838685 Report a problem | ||
Public tax history
| Year | Property taxes | Tax assessment |
|---|---|---|
| 2025 | $6,858 +6.5% | $718,400 +7.9% |
| 2024 | $6,441 +1.3% | $665,700 -0.9% |
| 2023 | $6,358 +1.5% | $671,800 +6.1% |
| 2022 | $6,266 | $633,300 +24.1% |
| 2021 | -- | $510,500 +128.4% |
| 2020 | $1,052 +5.6% | $223,500 +148.3% |
| 2019 | $996 -22.8% | $90,000 -5.7% |
| 2018 | $1,291 +6.8% | $95,400 -0.8% |
| 2017 | $1,210 +13.5% | $96,200 +5.7% |
| 2016 | $1,065 +8.2% | $91,000 +18.2% |
| 2015 | $985 +2.4% | $77,000 +10% |
| 2013 | $962 | $70,000 |
| 2009 | -- | -- |
Find assessor info on the county website
Monthly payment
Est. payment
Payment breakdown
Explore the cost of this home by adjusting the details. Changes won't be saved.Climate risks
Neighborhood: Big Lake
Similar homes
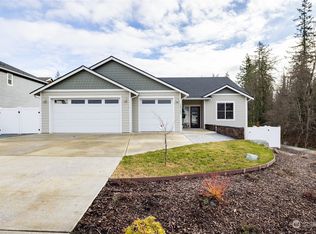
- $750,0004 bd3 ba2.7k sqftThunderbird East First Addition, Mount Vernon, WA 98273Active
 MLS ID #2572509, Stacy LaCount. NWMLS as distributed by MLS GRID
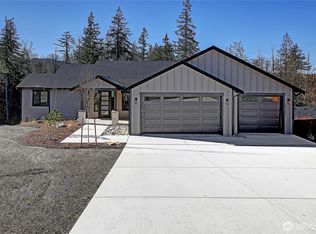
 - $749,9503 bd2 ba1.7k sqft4006 Moody Place, Mount Vernon, WA 98274Active
 MLS ID #2561885, Christine Holcomb. NWMLS as distributed by MLS GRID
 - $717,0004 bd3 ba2k sqftHillcrest Village, Mount Vernon, WA 98274Active
 MLS ID #2518529, William Lapthorne. NWMLS as distributed by MLS GRID
 - $635,0004 bd3 ba2.3k sqft420 Barry Loop, Mount Vernon, WA 98274Active
 MLS ID #2568124, Hannah Marie Jones. NWMLS as distributed by MLS GRID
