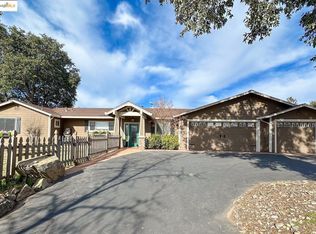
This home sits on the top of the mountain, above most all the neighbors. The houses below are obscured by the trees. This one-floor open plan has a vaulted ceiling over the living and dining room that is finished in beautiful knotty pine. Master wing with fully tiled bath and a walk-in closet. The large, airy kitchen features a garden window over the sink, granite countertops with full backsplash, SS appliances, and Craftsman-style, real wood cabinetry. There is a separate laundry/pantry/mud room with stone tile countertop matching the large stone tiles on the floor. This same stone tile is used in both bathrooms and at the entry foyer. Generous bay windows in living room and kitchen breakfast area. Wide, covered front porch with seating area. 12ft x 50ft stamped concrete patio at rear has been expanded outward into a generously sized, flat back yard with beautiful landscaping and a fireplace seating area at the edge where Soulsbyville Road can be seen far below. The house is well above Monte Grande and mostly hidden from view. The landscaping across much of the front yard invites visitors as something is in bloom almost year-round. There is a fenced, vegetable garden at one side of the house, which also has a flat graded area suitable for RV parking or even a shop building or an ADU.
This property is not currently displayed as for sale or rent on Zillow. This may be different from what's on other websites or public sources.