Do not miss this impeccably maintained smart home located on a private corner lot in the highly sought-after 4S Ranch community of San Diego. This "smart home" features automated control of lights, locks, zoned A/C, motorized blinds in the primary suite, the kitchen sink, the garage door, and more. The spacious open floor plan fills the space with natural light. Featuring 4 bedrooms upstairs, each with its own ensuite bath, an additional detached casita/bedroom with its own courtyard downstairs near the entry, a large loft upstairs, and an office downstairs. (The office can easily be converted to a bedroom, and the half bath can be made into a full bath, or an additional bath can be added where the bar area is. This was an option from the builder.) The main level features a welcoming living room with soaring vaulted ceilings, a formal dining room, and a large family room that opens to a chef’s kitchen with granite countertops, an oversized island, stainless steel appliances, and a cozy breakfast nook. Also on the first floor is a versatile office (which can easily be converted into a bedroom), a guest half bath, a laundry room, and a detached office/casita with its own private courtyard—perfect for working from home, hosting guests, or converting into an additional bedroom with bathroom (a builder option). Upstairs, you’ll find four generously sized bedrooms and a large loft that offers flexible space for a playroom, media room, or study area. The expansive primary suite features motorized shades and a spa-like ensuite bath with dual vanities, a soaking tub, and a spacious walk-in closet. One secondary bedroom includes its own private bath, while the remaining two share a convenient Jack-and-Jill bathroom. Step outside to your private backyard retreat, complete with a spacious patio and retractable shading, an outdoor TV, a soothing spa, a turf play area, and a built-in fire pit. Mature trees along the fenceline provide excellent privacy, creating the perfect setting for entertaining or relaxing. Modern smart home features include automated control of lights, locks, zoned A/C, motorized blinds in the primary suite, the kitchen sink, and the garage door. The home has been freshly painted throughout, features brand-new carpet, and includes a finished garage with epoxy flooring and an electric car charger. This unbeatable location is just steps from Pioneer Park (also known as Splash Park), a private, key-fob-access community park beloved by 4S Ranch residents. The park features a splash pad, playground, gazebo, picnic areas, bathrooms, and scenic hills—perfect for fun-filled afternoons with the family. 4S Ranch offers an unmatched lifestyle, with beautiful parks, convenient shopping and dining at 4S Commons Town Center, and access to the award-winning Poway Unified Schools, including Monterey Ridge Elementary, Oak Valley Middle, and Del Norte High. You’re just minutes from Lake Hodges, scenic hiking trails, and only about 20 minutes from the beach. This is a rare opportunity to own a move-in ready home in one of San Diego’s most desirable family communities—don’t miss it!
Sold for $1,885,000
$1,885,000
17155 Albert Ave, San Diego, CA 92127
5beds
3,213sqft
Single Family Residence
Built in 2007
4,791 Square Feet Lot
$1,899,600 Zestimate®
$587/sqft
$6,316 Estimated rent
Home value
$1,899,600
$1.75M - $2.07M
$6,316/mo
Zestimate® history
Owner options
List your home for rent
$6,316/mo
Rent Zestimate®
Find your next renter with Zillow Rental Manager. Plus, with online applications, you can quickly screen prospective tenants – for free.
$6,316/mo
Rent Zestimate®
Refinance and save
$11,983/mo
Est. payment
Refinancing to a lower rate could help reduce your monthly payments and save thousands over the life of the loan.
$11,983/mo
Est. payment
Explore your selling options
Work with a Zillow partner agent
Leverage their expertise and Zillow's premium Showcase listings to get your home seen by more buyers.
Get startedList with your own agent
Get your home in front of millions of buyers by listing it on Zillow.
Learn how to do itSell it yourself
Take full control of how buyers see your home on Zillow by listing For Sale by Owner (FSBO).
List your homeWhat's special
Large loftTurf play areaPrivate backyard retreatPrivate courtyardSoothing spaOversized islandSpa-like ensuite bath
Zillow last checked:
Listing updated:
Listed by:
Glen Henderson DRE #01384181 Preferred:619-996-8926,
LPT Realty, Inc
Bought with:
Denise Shields, DRE #02187246
Real Brokerage Technologies
Source: SDMLS,MLS#: 250043858 Originating MLS: SDMLS
Originating MLS: SDMLSFacts & features
Interior
Bedrooms & bathrooms
- Bedrooms: 5
- Bathrooms: 4
- Full bathrooms: 3
- 1/2 bathrooms: 1
Heating
- Forced Air Unit
Cooling
- Zoned Area(s)
Appliances
- Included: Dishwasher, Dryer, Microwave, Refrigerator, Washer, Built In Range, Gas Oven, Gas Water Heater
- Laundry: Electric
Features
- Flooring: Carpet, Tile, Wood
- Number of fireplaces: 1
- Fireplace features: FP in Family Room
- Common walls with other units/homes: Detached
Interior area
- Total structure area: 3,213
- Total interior livable area: 3,213 sqft
Property
Parking
- Total spaces: 4
- Parking features: Attached
- Garage spaces: 2
Accessibility
- Accessibility features: None
Features
- Levels: 2 Story
- Stories: 2
- Patio & porch: Covered, Slab
- Pool features: N/K
- Spa features: Private Below Ground, Yes
- Fencing: Partial
- Has view: Yes
- View description: Mountains/Hills, Neighborhood
- Frontage type: N/K
Lot
- Size: 4,791 Square Feet
Details
- Additional structures: N/K
- Parcel number: 6786400100
- Zoning: R-1:SINGLE
- Zoning description: R-1:SINGLE
Construction
Type & style
- Home type: SingleFamily
- Architectural style: Traditional
- Property subtype: Single Family Residence
Materials
- Stucco
- Roof: Tile/Clay
Condition
- Turnkey
- Year built: 2007
Utilities & green energy
- Sewer: Sewer Connected
- Water: Meter on Property
Community & HOA
Community
- Features: N/K
- Security: N/K
- Subdivision: RANCHO BERNARDO
HOA
- Amenities included: Playground
- Services included: Common Area Maintenance
- HOA fee: $100 monthly
- HOA name: 4S Ranch
Location
- Region: San Diego
Financial & listing details
- Price per square foot: $587/sqft
- Tax assessed value: $867,983
- Annual tax amount: $17,022
- Date on market: 11/12/2025
- Listing terms: Cash,Conventional,FHA,VA
Price history
| Date | Event | Price |
|---|---|---|
| 12/17/2025 | Sold | $1,885,000-0.6%$587/sqft |
Source:  SDMLS #250043858 Report a problem SDMLS #250043858 Report a problem | ||
| 11/24/2025 | Pending sale | $1,895,900$590/sqft |
Source: SDMLS #250043858 Report a problem | ||
| 11/12/2025 | Price change | $1,895,900-5.2%$590/sqft |
Source: SDMLS #250043858 Report a problem | ||
| 11/1/2025 | Listed for sale | $1,999,900$622/sqft |
Source: SDMLS #250039029 Report a problem | ||
| 10/14/2025 | Pending sale | $1,999,900$622/sqft |
Source: SDMLS #250039029 Report a problem | ||
| 9/16/2025 | Listed for sale | $1,999,900-9.1%$622/sqft |
Source: SDMLS #250039029 Report a problem | ||
| 7/17/2025 | Listing removed | $2,199,000$684/sqft |
Source: SDMLS #250020969 Report a problem | ||
| 5/9/2025 | Price change | $2,199,000-2.2%$684/sqft |
Source: SDMLS #250020969 Report a problem | ||
| 3/13/2025 | Listed for sale | $2,249,000+232%$700/sqft |
Source: SDMLS #250020969 Report a problem | ||
| 5/24/2011 | Sold | $677,500-3%$211/sqft |
Source: Public Record Report a problem | ||
| 3/12/2011 | Listed for sale | $698,500-0.2%$217/sqft |
Source: SDX Realty and Mortgage #110014528 Report a problem | ||
| 12/28/2007 | Sold | $700,000$218/sqft |
Source: Public Record Report a problem | ||
Public tax history
| Year | Property taxes | Tax assessment |
|---|---|---|
| 2025 | $17,022 +2.3% | $867,983 +2% |
| 2024 | $16,641 +2.9% | $850,965 +2% |
| 2023 | $16,179 +1.8% | $834,280 +2% |
| 2022 | $15,888 +1.5% | $817,922 +2% |
| 2021 | $15,661 +1.5% | $801,885 +1% |
| 2020 | $15,424 +89.7% | $793,664 +2% |
| 2019 | $8,129 -44.8% | $778,103 +2% |
| 2018 | $14,736 +2.1% | $762,847 +2% |
| 2017 | $14,434 +2.1% | $747,890 +2% |
| 2016 | $14,138 +1.8% | $733,227 +1.5% |
| 2015 | $13,889 +2.7% | $722,214 +2% |
| 2014 | $13,526 | $708,068 +0.5% |
| 2013 | -- | $704,869 +2% |
| 2012 | -- | $691,049 +1.6% |
| 2011 | -- | $680,000 |
| 2010 | -- | $680,000 |
| 2009 | -- | $680,000 -2.9% |
| 2008 | -- | $699,990 |
Find assessor info on the county website
Neighborhood: 92127
Nearby homes
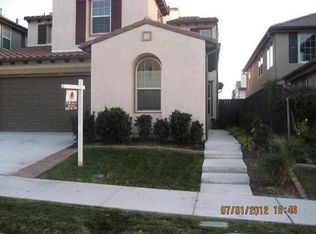
- $1,644,4004 bd4 ba3.1k sqft17151 Albert Ave, San Diego, CA 92127Off Market
- $1,776,7004 bd3 ba2.9k sqft17147 Albert Ave, San Diego, CA 92127Off Market
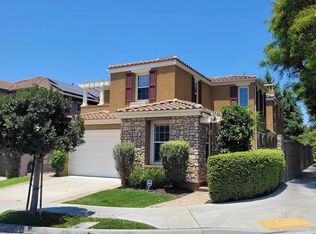
- $2,153,0005 bd4 ba3.1k sqft17148 Silver Pine Rd, San Diego, CA 92127Sold
- $1,683,4004 bd4 ba2.9k sqft17144 Silver Pine Rd, San Diego, CA 92127Off Market
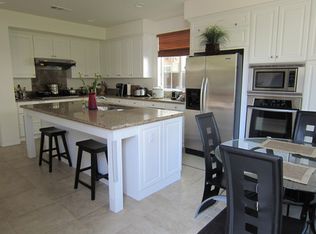
- $1,688,9004 bd4 ba3.1k sqft17143 Albert Ave, San Diego, CA 92127Off Market
- $1,826,5004 bd3 ba3.3k sqft17140 Silver Pine Rd, San Diego, CA 92127Off Market
- $1,912,0004 bd5 ba3.4k sqft17204 Ralphs Ranch Rd, San Diego, CA 92127Off Market
- $1,985,2004 bd5 ba3.4k sqft17173 Ralphs Ranch Rd, San Diego, CA 92127Off Market
Nearby schools
GreatSchools rating
- 8/10Monterey Ridge Elementary SchoolGrades: K-5Distance: 0.2 mi
- 8/10Oak Valley Middle SchoolGrades: 6-8Distance: 1.9 mi
- 10/10Del Norte High SchoolGrades: 9-12Distance: 1.3 mi
Get a cash offer in 3 minutes
Find out how much your home could sell for in as little as 3 minutes with a no-obligation cash offer.
Estimated market value
$1,899,600
Get a cash offer in 3 minutes
Find out how much your home could sell for in as little as 3 minutes with a no-obligation cash offer.
Estimated market value
$1,899,600
- California
- San Diego County
- San Diego
- 92127
- 17155 Albert Ave
Nearby cities
Nearby neighborhoods
Nearby zip codes
Other San Diego Topics
