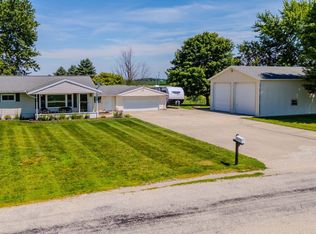
Discover a welcoming lifestyle at 17155 N 200 E, Summitville, IN. Built in 2000, this 1512 square foot manufactured home offers an inviting atmosphere, ready for immediate occupancy. This property is designed for comfortable living, blending practicality with a sense of spaciousness. With four bedrooms, there is ample room for individual retreats or creative spaces, each offering a private haven within the home. The two full bathrooms provide convenience and functionality for daily routines. This single-story ranch-style home also features an attached garage, offering direct access and practical storage solutions. As well, a large detached garage awaits all of your excess storage or workshop creations. Spanning an expansive 3 acres, the lot provides substantial outdoor space for a variety of pursuits and potential enhancements. Embrace the opportunity to experience this comfortable and versatile property firsthand; schedule your private viewing today.
Pending
$279,900
17155 N 200 E, Summitville, IN 46070
4beds
1,512sqft
Residential, Manufactured Home
Built in 2000
3 Acres Lot
$-- Zestimate®
$185/sqft
$-- HOA
What's special
Single-story ranch-style homeLarge detached garageFour bedrooms
- 49 days |
- 151 |
- 10 |
Zillow last checked:
Listing updated:
Listed by:
Andrea Williams-Campbell 765-623-2750,
F.C. Tucker/Prosperity
Source: MIBOR as distributed by MLS GRID,MLS#: 22105382
Facts & features
Interior
Bedrooms & bathrooms
- Bedrooms: 4
- Bathrooms: 2
- Full bathrooms: 2
- Main level bathrooms: 2
- Main level bedrooms: 4
Primary bedroom
- Level: Main
- Area: 169 Square Feet
- Dimensions: 13X13
Bedroom 2
- Level: Main
- Area: 100 Square Feet
- Dimensions: 10X10
Bedroom 3
- Level: Main
- Area: 120 Square Feet
- Dimensions: 12X10
Bedroom 4
- Level: Main
- Area: 81 Square Feet
- Dimensions: 9X9
Dining room
- Level: Main
- Area: 80 Square Feet
- Dimensions: 10X8
Kitchen
- Level: Main
- Area: 144 Square Feet
- Dimensions: 18X8
Laundry
- Level: Main
- Area: 64 Square Feet
- Dimensions: 8X8
Living room
- Level: Main
- Area: 180 Square Feet
- Dimensions: 15X12
Heating
- Forced Air, Propane, Natural Gas
Cooling
- Central Air
Appliances
- Included: Electric Cooktop, Dryer, Electric Water Heater, Electric Oven, Refrigerator, Washer, Microwave
- Laundry: Laundry Room
Features
- Attic Access, Cathedral Ceiling(s), Smart Thermostat
- Has basement: No
- Attic: Access Only
Interior area
- Total structure area: 1,512
- Total interior livable area: 1,512 sqft
Property
Parking
- Total spaces: 2
- Parking features: Gravel, Attached, Garage Door Opener
- Attached garage spaces: 2
Features
- Levels: One
- Stories: 1
- Patio & porch: Covered
- Has view: Yes
- View description: Trees/Woods
Lot
- Size: 3 Acres
Details
- Additional structures: Barn Pole
- Parcel number: 480117400019000036
- Horse amenities: None
Construction
Type & style
- Home type: MobileManufactured
- Architectural style: Ranch
- Property subtype: Residential, Manufactured Home
Materials
- Vinyl Siding
- Foundation: Crawl Space, Block
Condition
- New construction: No
- Year built: 2000
Utilities & green energy
- Electric: 200+ Amp Service
- Water: Private
Community & HOA
Community
- Security: Smoke Detector(s)
- Subdivision: No Subdivision
HOA
- Has HOA: No
Location
- Region: Summitville
Financial & listing details
- Price per square foot: $185/sqft
- Tax assessed value: $126,300
- Annual tax amount: $838
- Date on market: 6/1/2026
- Cumulative days on market: 32 days

Andrea Williams-Campbell
(765) 623-2750
By pressing Contact Agent, you agree that the real estate professional identified above may call/text you about your search, which may involve use of automated means and pre-recorded/artificial voices. You don't need to consent as a condition of buying any property, goods, or services. Message/data rates may apply. You also agree to our Terms of Use. Zillow does not endorse any real estate professionals. We may share information about your recent and future site activity with your agent to help them understand what you're looking for in a home.
Estimated market value
Not available
Estimated sales range
Not available
Not available
Price history
| Date | Event | Price |
|---|---|---|
| 7/1/2026 | Pending sale | $279,900$185/sqft |
Source:  MIBOR as distributed by MLS GRID #22105382 Report a problem MIBOR as distributed by MLS GRID #22105382 Report a problem | ||
| 6/30/2026 | Listed for sale | $279,900$185/sqft |
Source: MIBOR as distributed by MLS GRID #22105382 Report a problem | ||
| 6/23/2026 | Pending sale | $279,900$185/sqft |
Source: MIBOR as distributed by MLS GRID #22105382 Report a problem | ||
| 6/1/2026 | Listed for sale | $279,900$185/sqft |
Source: MIBOR as distributed by MLS GRID #22105382 Report a problem | ||
Public tax history
| Year | Property taxes | Tax assessment |
|---|---|---|
| 2025 | $839 +4.9% | $126,300 +11.3% |
| 2024 | $800 +12.3% | $113,500 +9.3% |
| 2023 | $712 +3.5% | $103,800 +0.1% |
| 2022 | $688 +19.2% | $103,700 +4.6% |
| 2021 | $578 +16.9% | $99,100 +8.5% |
| 2020 | $494 -3.4% | $91,300 +9.5% |
| 2019 | $511 -44.1% | $83,400 +2.5% |
| 2018 | $915 +4.3% | $81,400 -29.6% |
| 2017 | $877 -2.7% | $115,700 -0.9% |
| 2016 | $902 +18.6% | $116,800 +0.1% |
| 2014 | $761 -2.5% | $116,700 -0.9% |
| 2013 | $780 -1.7% | $117,800 +0.6% |
| 2012 | $794 | $117,100 -19.6% |
| 2011 | -- | $145,600 -7.1% |
| 2010 | $1,300 +46.4% | $156,800 +15.5% |
| 2009 | $888 | $135,700 +11.1% |
| 2006 | -- | $122,100 +2.4% |
| 2005 | -- | $119,200 |
Find assessor info on the county website
Monthly payment
Climate risks
Neighborhood: 46070
Nearby schools
GreatSchools rating
- NASummitville SchoolGrades: PK-2Distance: 1 mi
- 4/10Madison-Grant High SchoolGrades: 7-12Distance: 3 mi
Schools provided by the listing agent
- High: Madison-Grant Jr./Sr. High School
Source: MIBOR as distributed by MLS GRID. This data may not be complete. We recommend contacting the local school district to confirm school assignments for this home.
- $253,4003 bd2 ba1.5k sqft17135 N 200 E, Summitville, IN 46070Off Market
- $205,5003 bd1 ba1.2k sqft17209 N 200 E, Summitville, IN 46070Off Market
- $261,6004 bd1 ba2k sqft17113 N 200 E, Summitville, IN 46070Off Market
- $176,1002 bd1 ba1.4k sqft1898 E 1700 N, Summittville, IN 46070Off Market
- $175,0002 bd1 ba1.1k sqft17245 N 200 E, Summitville, IN 46070Sold
- $2,200-- bd-- ba-- sqft200 E, Summittville, IN 46070Off Market
- $2,200-- bd-- ba-- sqft200 E, Summittville, IN 46070Off Market
- $468,4004 bd3 ba3.5k sqft17279 N 200 E, Summitville, IN 46070Off Market
Similar homes
- $300,0002 bd1 ba1.2k sqft23 W 1400 N, Alexandria, IN 46001Active
 MLS ID #22112336, Jessica Noel Kimbrell, Noel Sells Indy, LLC. MIBOR as distributed by MLS GRID
 - $--3 bd1 ba2.1k sqft1400 W County Road 1200 N, Muncie, IN 47303AuctionServiceLink Auction
- $229,0004 bd3 ba1.6k sqft1201 E 30th St, Marion, IN 46953For Sale
 MLS ID #202629194, Connie Zirkle, Moving Real Estate. IRMLS
 - $240,0004 bd2 ba1.6k sqft4971 S 250 W, Marion, IN 46953For Sale
 MLS ID #202627561, Tuesday Liddick, Howell Realty Group, LLC. IRMLS
 - $249,0004 bd2 ba1.8k sqft3097 Stateline Rd S #3, Richmond, IN 47374For SaleMLS ID #202626983, Judy Confer, Better Homes & Gardens First Realty Group. IRMLS
- $249,9004 bd2 ba1.8k sqft3097 S State Road 3, Hartford City, IN 47348For SaleMLS ID #10053902, Judy Confer. RLMS
- $289,9003 bd1 ba1.9k sqft7468 W 1200 S #27, Elwood, IN 46036For SaleMLS ID #202622347, Susan Reese, F.C. Tucker Realty Center. IRMLS
- $289,9003 bd2 ba2.2k sqft215 600th Rd N, Marion, IN 46952For SaleMLS ID #202615137, Carol Swan, Swan Real Estate Management. IRMLS
- $269,9003 bd3 ba1.8k sqft3501 W State Road 28, Muncie, IN 47303For SaleMLS ID #202625458, Ryan Orr, RE/MAX Real Estate Groups. IRMLS
- $290,0002 bd1 ba1.6k sqft1171 W 1000 N, Alexandria, IN 46001ActiveMLS ID #22110475, Sandra Moreno Corona, F.C. Tucker Company. MIBOR as distributed by MLS GRID
- $249,9003 bd2 ba1.5k sqft154 N Half St, Upland, IN 46989For SaleMLS ID #202626714, Connie Zirkle, Moving Real Estate. IRMLS
- $319,9003 bd3 ba2.1k sqft121 Cardinal Ln, Alexandria, IN 46001ActiveMLS ID #22113396, Tamra Gooding, Dyer Real Estate. MIBOR as distributed by MLS GRID
- $249,9004 bd2 ba2.1k sqft12610 W Arrowhead Dr, Daleville, IN 47334ActiveMLS ID #22107894, Heather Upton, Keller Williams Indy Metro NE. MIBOR as distributed by MLS GRID
- $260,0003 bd2 ba1.8k sqft616 Vermillion Ct, Anderson, IN 46012ActiveMLS ID #22106859, Shelby Scott, RE/MAX Advanced Realty. MIBOR as distributed by MLS GRID
- $275,0004 bd3 ba2.1k sqft601 Woodmere Dr, Anderson, IN 46011ActiveMLS ID #22112264, Kenneth Miller, F.C. Tucker/Prosperity. MIBOR as distributed by MLS GRID
- $269,9003 bd2 ba1.6k sqft7501 N Hamilton Dr, Muncie, IN 47303For SaleMLS ID #202622445, Michael Lambert, Leading Home Realty. IRMLS
- $254,0003 bd2 ba1.5k sqft210 E North East St, Gas City, IN 46933For SaleMLS ID #202624342, Kylie Sonner, Nicholson Realty 2.0 LLC. IRMLS
- $150,0003 bd2 ba1.2k sqft1209 Shelby St, Alexandria, IN 46001ActiveMLS ID #22108133, Jessica Degbelo, AMR Real Estate LLC. MIBOR as distributed by MLS GRID
- $279,9003 bd2 ba1.8k sqft3600 W Petty Rd, Muncie, IN 47304For SaleMLS ID #202620136, Erin Phillips, RE/MAX Real Estate Groups. IRMLS
- $255,0003 bd2 ba1.6k sqft10906 W Jackson St, Muncie, IN 47304For SaleMLS ID #202600444, Kaitlyn Kennedy, RE/MAX Real Estate Groups. IRMLS
