Country living at its finest! 2,455 sqft ranch style home that sits down a long driveway nestled amongst mature shade trees. This 3-bedroom 2.5-bath home offers an open floor plan with a split bedroom layout, plus an unfinished bonus room above the garage. Amazing views of the 29.19 acres off the large, covered porches. This turnkey horse property has so much to provide including a 75x75 drive through barn with 5 stalls all with auto waterers, insulated feed & tack room with an above loft & attached trailer parking with 2 hookups. Ample trailer parking & a circle drive for easy maneuvering. 40x30 insulated shop & attached in the back is a 40x30 equipment shed. 148x294 pipe roping arena with return alley & shade trees alongside each box. Property is also equipped with 2 wells that supply water throughout the property, automatic gate, several traps, fenced & crossed fenced with pipe & smooth wire & about 1,550 ft of S Paluxy river frontage along the West side. This is a must-see!
Sold
Price Unknown
17155 N Us Highway 377, Stephenville, TX 76401
3beds
2,455sqft
Farm, Single Family Residence
Built in 1999
29.24 Acres Lot
$1,584,300 Zestimate®
$--/sqft
$2,537 Estimated rent
Home value
$1,584,300
$1.43M - $1.77M
$2,537/mo
Zestimate® history
Owner options
List your home for rent
$2,537/mo
Rent Zestimate®
Find your next renter with Zillow Rental Manager. Plus, with online applications, you can quickly screen prospective tenants – for free.
$2,537/mo
Rent Zestimate®
Refinance and save
Refinancing to a lower rate could help reduce your monthly payments and save thousands over the life of the loan.
Explore your selling options
Work with a Zillow partner agent
Leverage their expertise and Zillow's premium Showcase listings to get your home seen by more buyers.
Get startedList with your own agent
Get your home in front of millions of buyers by listing it on Zillow.
Learn how to do itSell it yourself
Take full control of how buyers see your home on Zillow by listing For Sale by Owner (FSBO).
List your homeWhat's special
Tack roomOpen floor planAutomatic gateAuto waterersUnfinished bonus roomLong drivewaySplit bedroom layout
Zillow last checked:
Listing updated:
Listed by:
Troy Brown 0703095 254-965-4717,
J.J. HAMPTON REALTY 254-965-4717
Bought with:
Ashley Lee
Clark Real Estate Group
Source: NTREIS,MLS#: 20339694
Facts & features
Interior
Bedrooms & bathrooms
- Bedrooms: 3
- Bathrooms: 3
- Full bathrooms: 2
- 1/2 bathrooms: 1
Primary bedroom
- Features: Built-in Features, Closet Cabinetry, Dual Sinks, En Suite Bathroom, Linen Closet, Tile Counters, Utility Sink, Walk-In Closet(s)
- Level: First
- Dimensions: 20 x 16
Bedroom
- Features: Double Vanity, Jack and Jill Bath, Linen Closet, Split Bedrooms, Tile Counters, Walk-In Closet(s)
- Level: First
- Dimensions: 14 x 14
Bedroom
- Features: Double Vanity, Jack and Jill Bath, Linen Closet, Split Bedrooms, Tile Counters, Walk-In Closet(s)
- Level: First
- Dimensions: 17 x 14
Primary bathroom
- Features: Built-in Features, Closet Cabinetry, Dual Sinks, En Suite Bathroom, Linen Closet, Separate Shower, Tile Counters, Walk-In Closet(s)
- Level: First
- Dimensions: 14 x 12
Bathroom
- Features: Built-in Features, Dual Sinks, Double Vanity, Jack and Jill Bath, Linen Closet, Walk-In Closet(s)
- Level: First
- Dimensions: 17 x 6
Bonus room
- Level: Second
- Dimensions: 30 x 40
Dining room
- Level: First
- Dimensions: 13 x 14
Kitchen
- Features: Breakfast Bar, Built-in Features, Kitchen Island, Pantry
- Level: First
- Dimensions: 20 x 15
Living room
- Features: Breakfast Bar
- Level: First
- Dimensions: 21 x 27
Utility room
- Features: Built-in Features, Granite Counters, Linen Closet, Stone Counters, Utility Room
- Level: First
- Dimensions: 12 x 10
Heating
- Central, Electric
Cooling
- Central Air, Ceiling Fan(s), Electric
Appliances
- Included: Dishwasher, Electric Cooktop, Electric Oven, Electric Water Heater, Microwave, Water Softener
- Laundry: Washer Hookup, Electric Dryer Hookup, Laundry in Utility Room
Features
- Built-in Features, Decorative/Designer Lighting Fixtures, High Speed Internet, Kitchen Island, Tile Counters, Walk-In Closet(s), Wired for Sound
- Flooring: Concrete
- Has basement: No
- Number of fireplaces: 1
- Fireplace features: Family Room, Stone, Wood Burning
Interior area
- Total interior livable area: 2,455 sqft
Property
Parking
- Total spaces: 2
- Parking features: Circular Driveway, Door-Multi, Driveway, Garage, Garage Door Opener, Gated, Oversized, Boat, RV Access/Parking
- Has attached garage: Yes
- Covered spaces: 2
- Has uncovered spaces: Yes
Features
- Levels: One
- Stories: 1
- Patio & porch: Rear Porch, Deck, Front Porch, Patio, Covered
- Exterior features: Rain Gutters, RV Hookup, Storage
- Pool features: None
- Fencing: Cross Fenced,Fenced,Gate,Perimeter,Pipe,Wire
Lot
- Size: 29.24 Acres
- Features: Acreage, Agricultural, Back Yard, Cleared, Interior Lot, Lawn, Landscaped, Pasture, Many Trees, Sprinkler System
Details
- Additional structures: Arena, Shed(s), Storage, Workshop, Barn(s), Stable(s)
- Parcel number: R000060490
- Horses can be raised: Yes
- Horse amenities: Arena
Construction
Type & style
- Home type: SingleFamily
- Architectural style: Ranch,Traditional,Detached,Farmhouse
- Property subtype: Farm, Single Family Residence
Materials
- Fiber Cement
- Foundation: Slab
- Roof: Composition
Condition
- Year built: 1999
Utilities & green energy
- Sewer: Septic Tank
- Water: Well
- Utilities for property: Electricity Available, None, Septic Available, Water Available
Community & HOA
Community
- Subdivision: HARGRAVE JOHN
HOA
- Has HOA: No
Location
- Region: Stephenville
Financial & listing details
- Tax assessed value: $1,432,600
- Annual tax amount: $15,690
- Date on market: 5/31/2023
- Cumulative days on market: 89 days
- Listing terms: Cash,Conventional,Other
- Exclusions: Roping chute, TVs, all portable feeders and throughs, shelving in shop, generator is negotiable.
- Electric utility on property: Yes
- Road surface type: Asphalt
Price history
| Date | Event | Price |
|---|---|---|
| 9/21/2023 | Sold | -- |
Source: NTREIS #20339694 Report a problem | ||
| 9/7/2023 | Pending sale | $1,650,000$672/sqft |
Source: NTREIS #20339694 Report a problem | ||
| 8/23/2023 | Contingent | $1,650,000$672/sqft |
Source: NTREIS #20339694 Report a problem | ||
| 7/24/2023 | Price change | $1,650,000-8.3%$672/sqft |
Source: NTREIS #20339694 Report a problem | ||
| 5/31/2023 | Listed for sale | $1,800,000+157.5%$733/sqft |
Source: NTREIS #20339694 Report a problem | ||
| 8/16/2018 | Listing removed | $699,000$285/sqft |
Source: RidgeTex Realty #13824535 Report a problem | ||
| 7/2/2018 | Pending sale | $699,000$285/sqft |
Source: RidgeTex Realty #13824535 Report a problem | ||
| 3/6/2018 | Listed for sale | $699,000$285/sqft |
Source: RidgeTex Realty #13788496 Report a problem | ||
Public tax history
| Year | Property taxes | Tax assessment |
|---|---|---|
| 2025 | -- | $1,432,600 +4% |
| 2024 | $9,284 +47.3% | $1,377,670 +18.9% |
| 2023 | $6,302 -12.9% | $1,158,510 +13.5% |
| 2022 | $7,235 +9.7% | $1,020,680 +32.8% |
| 2021 | $6,596 +4.3% | $768,300 +13.1% |
| 2020 | $6,323 +11.7% | $679,130 +11% |
| 2019 | $5,661 +67% | $611,760 +49.7% |
| 2018 | $3,390 | $408,670 |
| 2017 | $3,390 +0.1% | -- |
| 2016 | $3,385 -1.1% | -- |
| 2015 | $3,424 | -- |
| 2014 | $3,424 | -- |
| 2013 | -- | $221,040 |
| 2012 | -- | $221,040 |
| 2011 | -- | -- |
| 2010 | -- | -- |
| 2009 | -- | -- |
| 2008 | -- | $210,900 -4.3% |
| 2007 | -- | $220,330 |
Find assessor info on the county website
Neighborhood: 76401
Nearby homes
- $194,4001 bd1 ba576 sqft16851 N Us Highway 377, Stephenville, TX 76401Off Market
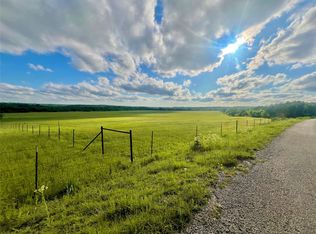
- $--69 Acres977 County Road 150, Stephenville, TX 76401Sold
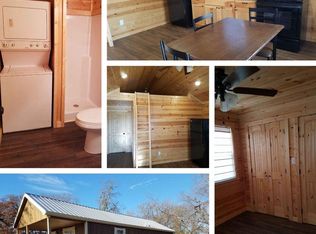
- $25,1501 bd1 ba576 sqft16851 Us Highway 377, Stephenville, TX 76401Off Market
- $529,200-- bd-- ba80 sqft17302 N Us Highway 377, Stephenville, TX 76401Off Market
- $--4 bd4 ba4k sqft16609 N Us Highway 377, Stephenville, TX 76401Sold
- $196,600-- bd-- ba960 sqft17857 N Us Highway 377, Stephenville, TX 76401Off Market
- $1,999,7004 bd4 ba3.2k sqft16609 N Us Highway 377, Stephenville, TX 76401Off Market
- $377,900-- bd-- ba3.1k sqft18046 N Us Highway 377, Stephenville, TX 76401Off Market
Nearby schools
GreatSchools rating
- 10/10Hook Elementary SchoolGrades: 3-4Distance: 9.1 mi
- 9/10Henderson Junior High SchoolGrades: 7-8Distance: 10.7 mi
- 6/10Stephenville High SchoolGrades: 9-12Distance: 10.2 mi
Schools provided by the listing agent
- Elementary: Central
- High: Stephenvil
- District: Stephenville ISD
Source: NTREIS. This data may not be complete. We recommend contacting the local school district to confirm school assignments for this home.
Get a cash offer in 3 minutes
Find out how much your home could sell for in as little as 3 minutes with a no-obligation cash offer.
Estimated market value
$1,584,300
Get a cash offer in 3 minutes
Find out how much your home could sell for in as little as 3 minutes with a no-obligation cash offer.
Estimated market value
$1,584,300
- Texas
- Erath County
- Stephenville
- 76401
- 17155 N Us Highway 377
Nearby cities
Nearby neighborhoods
Nearby zip codes
Other Stephenville Topics
