Skip main navigation
Sold for $375,000
  • $375,000

    17155 Wagon Train Loop, Peyton, CO 80831

    3beds
    1,276sqft
    Single Family Residence, Manufactured Home
    Built in 1996
    2.53 Acres Lot
    $-- Zestimate®
    $294/sqft
    $2,361 Estimated rent

    Home value

    Not available

    Estimated sales range

    Not available

    $2,361/mo

    Zestimate® history
    Loading
    Loading...

    Owner options

    List your home for rent

    $2,361/mo

    Rent Zestimate®

    Find your next renter with Zillow Rental Manager. Plus, with online applications, you can quickly screen prospective tenants – for free.

    Learn more

    $2,361/mo

    Rent Zestimate®

    Refinance and save

    $2,155/mo

    Est. payment

    Refinancing to a lower rate could help reduce your monthly payments and save thousands over the life of the loan.

    See today's rates

    $2,155/mo

    Est. payment

    Explore your selling options

    Work with a Zillow partner agent

    Leverage their expertise and Zillow's premium Showcase listings to get your home seen by more buyers.

    Get started

    List with your own agent

    Get your home in front of millions of buyers by listing it on Zillow.

    Learn how to do it

    Sell it yourself

    Take full control of how buyers see your home on Zillow by listing For Sale by Owner (FSBO).

    List your home

    What's special

    Zoned for horsesStunning mountain viewsRv and boat parkingFully fenced propertyMain level livingFresh interior paintStainless steel sink
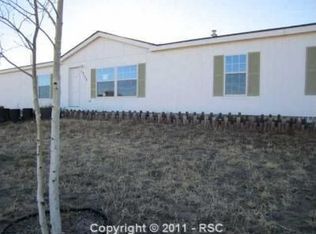
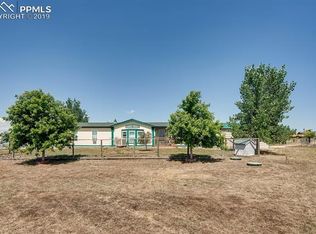
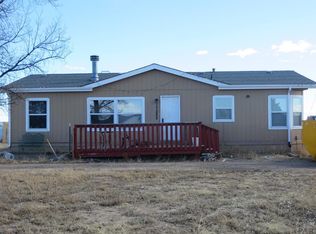
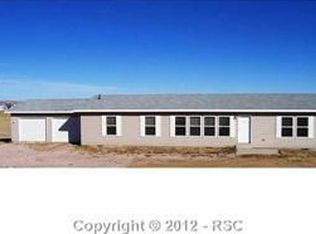
    Situated on an expansive 2.53-acre lot zoned for horses, this charming 3-bedroom, 2-bathroom home offers rural living with no HOA restrictions. The fully fenced property provides secure space for animals and includes RV and boat parking. Enjoy stunning mountain views of Pikes Peak right from your property. Designed for convenience, the home offers all main level living, with fresh interior paint throughout, central air conditioning, and a fully replaced roof completed in 2024. The septic system was inspected in 2024, and the electric water heater is fully permitted. Inside, the kitchen includes a stainless steel sink, refrigerator, vent hood, and dishwasher. The spacious master bedroom boasts a walk-in closet and a private en-suite bathroom. A 2-car detached garage offers ample parking and storage. This property perfectly combines wide-open space, modern updates.

    Zillow last checked:

    Listing updated:

    Listed by:

    Mariah Nicole Twitty 719-306-1814,

    Venterra Real Estate LLC

    Bought with:

    Michael Baird

    Solid Rock Realty

    Source: elevateMLS,MLS#: 8790152MLS Logo

    Facts & features

    Interior

    Bedrooms & bathrooms
    • Bedrooms: 3
    • Bathrooms: 2
    • Full bathrooms: 2
    Other
    • Level: Main
    • Area: 195 Square Feet
    • Dimensions: 15 x 13
    Heating
    • Propane
    Cooling
    • Ceiling Fan(s), Central Air
    Appliances
    • Included: Dishwasher, Gas in Kitchen, Oven, Refrigerator
    • Laundry: Main Level
    Features
    • Breakfast Bar
    • Flooring: Luxury Vinyl
    • Has basement: No
    • Has fireplace: No
    • Fireplace features: None
    Interior area
    • Total structure area: 1,276
    • Total interior livable area: 1,276 sqft
    • Finished area above ground: 1,276
    • Finished area below ground: 0

    Property

    Parking
    • Total spaces: 2
    • Parking features: Detached, Even with Main Level, Garage Door Opener, Gravel Driveway, RV Access/Parking
    • Garage spaces: 2
    Features
    • Fencing: Full
    • Has view: Yes
    • View description: Mountain(s), View of Pikes Peak
    Lot
    • Size: 2.53 Acres
    • Features: Level, Rural, Near Fire Station, Near Schools, No Landscaping
    Details
    • Additional structures: Storage
    • Parcel number: 4325004051

    Construction

    Type & style
    • Home type: MobileManufactured
    • Architectural style: Ranch
    • Property subtype: Single Family Residence, Manufactured Home
    Materials
    • Wood Siding
    • Foundation: Crawl Space
    • Roof: Composite Shingle
    Condition
    • Existing Home
    • New construction: No
    • Year built: 1996

    Utilities & green energy

    • Water: Assoc/Distr
    • Utilities for property: Cable Available, Electricity Connected, Propane

    Community & neighborhood

    Location
    • Region: Peyton

    Other

    Other facts
    • Listing terms: Cash,Conventional,FHA,VA Loan

    Price history

    DateEventPrice
    5/29/2026Sold$375,000$294/sqft
    Source: elevateMLS #8790152 Report a problem
    2/21/2026Contingent$375,000$294/sqft
    Source: elevateMLS #8790152 Report a problem
    9/9/2025Listed for sale$375,000-11.8%$294/sqft
    Source: elevateMLS #8790152 Report a problem
    6/19/2025Listing removed$425,000$333/sqft
    Source: elevateMLS #6562637 Report a problem
    5/28/2025Price change$425,000-0.9%$333/sqft
    Source: elevateMLS #6562637 Report a problem
    5/1/2025Listed for sale$429,000+11.4%$336/sqft
    Source: elevateMLS #6562637 Report a problem
    7/1/2024Sold$385,000-3.8%$302/sqft
    Source: elevateMLS #5809078 Report a problem
    5/27/2024Contingent$400,000$313/sqft
    Source: elevateMLS #5809078 Report a problem
    5/27/2024Pending sale$400,000$313/sqft
    Source: REcolorado as distributed by MLS GRID #2802239 Report a problem
    5/2/2024Price change$400,000-3.6%$313/sqft
    Source: elevateMLS #5809078 Report a problem
    4/6/2024Listed for sale$415,000-2.4%$325/sqft
    Source: elevateMLS #5809078 Report a problem
    12/27/2023Listing removed--
    Source: elevateMLS #8259111 Report a problem
    10/6/2023Listed for sale$425,000+136.1%$333/sqft
    Source: elevateMLS #8259111 Report a problem
    7/27/2021Sold$180,000+35.8%$141/sqft
    Source: Public Record Report a problem
    5/17/2002Sold$132,500+431.1%$104/sqft
    Source: Public Record Report a problem
    5/12/1997Sold$24,950$20/sqft
    Source: Public Record Report a problem

    Public tax history

    YearProperty taxesTax assessment
    2024$1,355 +16.9%$24,130
    2023$1,159 -3.8%$24,130 +44.6%
    2022$1,205 $16,690 -2.8%
    2021-- $17,170 +11.6%
    2020$1,085 +0.9%$15,390
    2019$1,075 $15,390

    Find assessor info on the county website

    Neighborhood: 80831

    Nearby schools

    GreatSchools rating
    Schools provided by the listing agent
    • Elementary: Falcon
    • District: District 49

    Source: elevateMLS. This data may not be complete. We recommend contacting the local school district to confirm school assignments for this home.