Tucked away on a quiet cul-de-sac adjacent to Auburn Lakes, this architecturally unique home offers over 3,200 sq. ft. of light-filled living space. Walls of glass, soaring ceilings, and an open floor plan create a seamless connection to nature, while thoughtful design details make this property truly special. The main level features a spacious primary suite, two additional bedrooms, a den, and 3.5 baths. A private third bedroom with loft upstairs is perfect for guests or a teen retreat. The inviting great room boasts a dramatic floor-to-ceiling stone fireplace with gas logs, a wet bar with sink, exposed beams, cedar wood walls, and expansive windows overlooking the large deck and wooded views. Notable updates include: freshly painted interior (2025), additional bay garage with workshop (2004), two decks and stain (2021), water softener, primary bath remodel (2015), roof (2019), and driveway (2017).
Offered as is with a one-year warranty, this property is priced under appraised value, an incredible opportunity to personalize and elevate a home in an ideal location close to top-rated schools and the Village of Chagrin Falls.
Closed
$463,000
17155 Wood Acre Trl, Chagrin Falls, OH 44023
4beds
3,244sqft
Single Family Residence
Built in 1979
1.86 Acres Lot
$493,200 Zestimate®
$143/sqft
$3,913 Estimated rent
Home value
$493,200
Estimated sales range
Not available
$3,913/mo
Zestimate® history
Owner options
List your home for rent
$3,913/mo
Rent Zestimate®
Find your next renter with Zillow Rental Manager. Plus, with online applications, you can quickly screen prospective tenants – for free.
$3,913/mo
Rent Zestimate®
Refinance and save
$3,045/mo
Est. payment
Refinancing to a lower rate could help reduce your monthly payments and save thousands over the life of the loan.
$3,045/mo
Est. payment
Explore your selling options
Work with a Zillow partner agent
Leverage their expertise and Zillow's premium Showcase listings to get your home seen by more buyers.
Get startedList with your own agent
Get your home in front of millions of buyers by listing it on Zillow.
Learn how to do itSell it yourself
Take full control of how buyers see your home on Zillow by listing For Sale by Owner (FSBO).
List your homeWhat's special
Open floor planWooded viewsLight-filled living spaceLarge deckQuiet cul-de-sacTwo decksSpacious primary suite
Zillow last checked:
Listing updated:
Listed by:
Lillian May Mushrush 216-408-1987 lillianmushrush@howardhanna.com,
Howard Hanna,
Kristin R Martin 216-536-2965,
Howard Hanna
Bought with:
Karen A Eagle, 2011002668
Elite Sotheby's International Realty
Source: MLS Now,MLS#: 5147956Originating MLS: Akron Cleveland Association of REALTORS
Facts & features
Interior
Bedrooms & bathrooms
- Bedrooms: 4
- Bathrooms: 4
- Full bathrooms: 3
- 1/2 bathrooms: 1
- Main level bathrooms: 3
- Main level bedrooms: 3
Primary bedroom
- Description: Flooring: Carpet
- Features: Primary Downstairs, Walk-In Closet(s)
- Level: First
- Dimensions: 20 x 13
Bedroom
- Description: Flooring: Carpet
- Level: First
- Dimensions: 14 x 12
Bedroom
- Description: Flooring: Carpet
- Level: First
- Dimensions: 12 x 11
Bedroom
- Description: Flooring: Carpet
- Level: Second
- Dimensions: 20 x 13
Dining room
- Description: Flooring: Carpet
- Features: Beamed Ceilings
- Level: First
- Dimensions: 23 x 13
Eat in kitchen
- Description: Flooring: Linoleum
- Features: Laminate Counters, Natural Woodwork
- Level: First
- Dimensions: 21 x 16
Great room
- Description: Flooring: Carpet
- Features: Beamed Ceilings, Wet Bar, Fireplace
- Level: First
- Dimensions: 23 x 22
Laundry
- Description: Flooring: Linoleum
- Features: Soaking Tub
- Level: First
- Dimensions: 10 x 7
Library
- Description: Flooring: Carpet
- Level: First
- Dimensions: 13 x 12
Loft
- Description: Flooring: Carpet
- Features: Track Lighting
- Level: Second
- Dimensions: 23 x 14
Workshop
- Description: Flooring: Concrete
- Level: First
Heating
- Forced Air, Fireplace(s), Gas
Cooling
- Central Air, Electric
Appliances
- Included: Built-In Oven, Cooktop, Dryer, Dishwasher, Disposal, Microwave, Refrigerator, Water Softener, Washer
- Laundry: Washer Hookup, Electric Dryer Hookup, Main Level, Laundry Room, Laundry Tub, Sink
Features
- Beamed Ceilings, Wet Bar, Chandelier, Cathedral Ceiling(s), Entrance Foyer, Eat-in Kitchen, Kitchen Island, Laminate Counters, Pantry, Recessed Lighting, Track Lighting
- Windows: Insulated Windows, Screens, Skylight(s), Wood Frames
- Basement: Full,Sump Pump
- Number of fireplaces: 1
- Fireplace features: Glass Doors, Gas Log, Great Room, Masonry, Gas, Wood Burning
Interior area
- Total structure area: 3,244
- Total interior livable area: 3,244 sqft
- Finished area above ground: 3,244
Property
Parking
- Parking features: Additional Parking, Asphalt, Attached, Covered, Garage, Garage Door Opener, Paved, Workshop in Garage, Water Available
- Attached garage spaces: 3
Accessibility
- Accessibility features: Accessible Bedroom, Accessible Central Living Area, Accessible Entrance
Features
- Levels: Two
- Stories: 2
- Patio & porch: Deck, Front Porch
- Exterior features: Private Yard
- Has view: Yes
- View description: Trees/Woods
Lot
- Size: 1.86 Acres
- Features: Back Yard, Dead End, Front Yard, Landscaped, Private, Views, Wooded
Details
- Parcel number: 01076930
- Special conditions: Standard
Construction
Type & style
- Home type: SingleFamily
- Architectural style: Contemporary
- Property subtype: Single Family Residence
Materials
- Block, Frame, Wood Siding
- Foundation: Block
- Roof: Asphalt,Fiberglass,Shingle
Condition
- Year built: 1979
Details
- Warranty included: Yes
Utilities & green energy
- Sewer: Septic Tank
- Water: Well
Community & HOA
Community
- Security: Security System, Smoke Detector(s)
HOA
- Has HOA: No
Location
- Region: Chagrin Falls
Financial & listing details
- Price per square foot: $143/sqft
- Tax assessed value: $422,400
- Annual tax amount: $6,675
- Date on market: 8/15/2025
- Cumulative days on market: 2 days
- Listing agreement: Exclusive Right To Sell
- Listing terms: Cash,Conventional,FHA,VA Loan
Price history
| Date | Event | Price |
|---|---|---|
| 9/19/2025 | Sold | $463,000+6.4%$143/sqft |
Source: Public Record Report a problem | ||
| 8/17/2025 | Pending sale | $435,000$134/sqft |
Source: MLS Now #5147956 Report a problem | ||
| 8/15/2025 | Listed for sale | $435,000+40.3%$134/sqft |
Source: MLS Now #5147956 Report a problem | ||
| 7/18/2002 | Sold | $310,000+12.7%$96/sqft |
Source: MLS Now #2006394 Report a problem | ||
| 7/8/1999 | Sold | $275,000$85/sqft |
Source: MLS Now #939892 Report a problem | ||
Public tax history
| Year | Property taxes | Tax assessment |
|---|---|---|
| 2025 | $7,312 +9.5% | $147,850 |
| 2024 | $6,675 +6.8% | $147,850 |
| 2023 | $6,252 +7.1% | $147,850 +34.2% |
| 2022 | $5,840 -0.3% | $110,150 |
| 2021 | $5,860 -2.8% | $110,150 |
| 2020 | $6,028 +8.8% | $110,150 +14.1% |
| 2019 | $5,541 +0.5% | $96,570 |
| 2018 | $5,513 0% | $96,570 |
| 2017 | $5,514 -2.4% | $96,570 -0.5% |
| 2016 | $5,648 -0.1% | $97,030 |
| 2015 | $5,654 +10.1% | $97,030 |
| 2014 | $5,134 +2.8% | $97,030 |
| 2013 | $4,996 +0.1% | $97,030 |
| 2012 | $4,992 -0.2% | $97,030 |
| 2011 | $5,003 -3.4% | $97,030 -5.6% |
| 2010 | $5,180 +5% | $102,800 |
| 2009 | $4,933 -0.2% | $102,800 |
| 2008 | $4,943 +1% | $102,800 |
| 2007 | $4,892 -8.9% | $102,800 |
| 2006 | $5,372 +0.4% | $102,800 |
| 2005 | $5,351 +12% | $102,800 +3.1% |
| 2004 | $4,776 +8.4% | $99,750 +6.5% |
| 2003 | $4,405 +0.5% | $93,630 |
| 2002 | $4,383 +7.9% | $93,630 +9% |
| 2001 | $4,061 +1.5% | $85,860 |
| 2000 | $4,002 +1.4% | $85,860 |
| 1999 | $3,947 | $85,860 |
Find assessor info on the county website
Neighborhood: 44023
Nearby homes
- $543,3004 bd3 ba3k sqft17165 Wood Acre Trl, Chagrin Falls, OH 44023Off Market
- $594,9004 bd3 ba4.6k sqft266 Twin Creeks Dr, Chagrin Falls, OH 44023Off Market
- $518,7004 bd3 ba2.3k sqft264 Twin Creeks Dr, Chagrin Falls, OH 44023Off Market
- $569,6003 bd3 ba3.8k sqft268 Twin Creeks Dr, Chagrin Falls, OH 44023Off Market
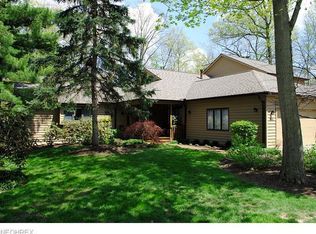
- $461,4002 bd2 ba2.6k sqft262 Twin Creeks Dr, Chagrin Falls, OH 44023Off Market
- $558,9004 bd2 ba2.5k sqft17135 Wood Acre Trl, Chagrin Falls, OH 44023Off Market
- $370,1003 bd2 ba1.6k sqft17175 Wood Acre Trl, Chagrin Falls, OH 44023Off Market
- $468,4003 bd2 ba2.5k sqft322 Overlook Brook Ct, Chagrin Falls, OH 44023Off Market
Nearby schools
GreatSchools rating
- 10/10Timmons Elementary SchoolGrades: PK-3Distance: 0.5 mi
- 8/10Kenston High SchoolGrades: 8-12Distance: 0.7 mi
- 7/10Kenston Middle SchoolGrades: 4-7Distance: 0.7 mi
Schools provided by the listing agent
- District: Kenston LSD - 2804
Source: MLS Now. This data may not be complete. We recommend contacting the local school district to confirm school assignments for this home.
Get a cash offer in 3 minutes
Find out how much your home could sell for in as little as 3 minutes with a no-obligation cash offer.
Estimated market value
$493,200
Get a cash offer in 3 minutes
Find out how much your home could sell for in as little as 3 minutes with a no-obligation cash offer.
Estimated market value
$493,200
- Ohio
- Geauga County
- Chagrin Falls
- 44023
- 17155 Wood Acre Trl
