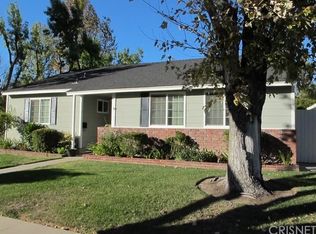
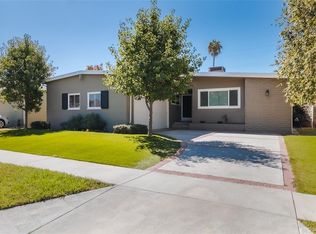
Large 100K reduction! Priced well below the seller's break-even price! Must see! Highly reimagined with the look and feel of a modern luxury hotel, this gated Encino Village oasis blends mid-century modern vibes with sophisticated, turnkey design. This 4-bedroom, 3-bathroom residence has been upgraded from floor to ceiling for today’s lifestyle, featuring full smart-home integration, all-new windows and doors, a custom plaster fireplace, and built-in Sonos sound, Alexa capabilities, and Philips Hue lighting. The living room features accordion doors that create a seamless indoor-outdoor flow, opening to a dramatic open-wall entertaining experience. The stunning chef’s kitchen is the heart of the home, showcasing a custom reeded island, Zellige tile, a 36” commercial range, premium KitchenAid appliances, and a scullery with a second sink, second dishwasher, and walk-in pantry—perfect for effortless entertaining. A large laundry room adds convenience and functionality. The private primary suite feels like a boutique retreat with a walk-in closet and dedicated wine fridge. Outside, the backyard offers a true private oasis featuring low-maintenance turf, a covered outdoor lounge wired for sound and media with an included TV, BBQ area, and a charming tree swing—creating the ultimate resort-style setting for relaxation and entertaining. The detached garage features finished walls, offering flexibility for additional use. Perfectly located in the coveted Encino Charter Elementary district and just minutes from the restaurants and shops of Ventura Boulevard, this home delivers luxury, comfort, and convenience in one of the Valley’s premier neighborhoods near parks, golf, the lake, and so much more!.
For sale
Listed by: Pinnacle Estate Properties • Joshua Stepakoff • Contact: 818-993-7370
Price cut: $100K (6/23)
$1,399,000
17156 Bullock St, Encino, CA 91316
4beds
1,633sqft
Single Family Residence
Built in 1956
5,952 Square Feet Lot
$1,385,500 Zestimate®
$857/sqft
$-- HOA
What's special
- 86 days |
- 1,111 |
- 97 |
Zillow last checked:
Listing updated:
Listed by:
Joshua Stepakoff DRE #02045840 818-723-7848,
Pinnacle Estate Properties
Source: CRMLS,MLS#: SR26106355
Originating MLS: California Regional MLS
Loading...
Facts & features
Interior
Bedrooms & bathrooms
- Bedrooms: 4
- Bathrooms: 3
- Full bathrooms: 1
- 3/4 bathrooms: 2
- Main level bathrooms: 3
- Main level bedrooms: 4
Rooms
- Room types: Bedroom, Entry/Foyer, Kitchen, Laundry, Living Room, Primary Bathroom, Primary Bedroom, Other, Pantry
Primary bedroom
- Features: Primary Suite
Primary bedroom
- Features: Main Level Primary
Bedroom
- Features: Bedroom on Main Level
Bathroom
- Features: Bathroom Exhaust Fan, Bathtub, Dual Sinks, Full Bath on Main Level, Low Flow Plumbing Fixtures, Quartz Counters, Stone Counters, Remodeled, Tub Shower, Walk-In Shower
Kitchen
- Features: Butler's Pantry, Kitchen Island, Kitchen/Family Room Combo, Quartz Counters, Remodeled, Self-closing Cabinet Doors, Self-closing Drawers, Updated Kitchen, Utility Sink, Walk-In Pantry
Other
- Features: Walk-In Closet(s)
Pantry
- Features: Walk-In Pantry
Heating
- Central, Forced Air, Natural Gas
Cooling
- Central Air, Electric
Appliances
- Included: 6 Burner Stove, Dishwasher, Freezer, Gas Oven, Gas Range, Gas Water Heater, Ice Maker, Refrigerator, Range Hood, Vented Exhaust Fan, Water To Refrigerator
- Laundry: Washer Hookup, Gas Dryer Hookup, Inside, Laundry Room
Features
- Beamed Ceilings, Breakfast Bar, Built-in Features, Dry Bar, High Ceilings, Pantry, Quartz Counters, Recessed Lighting, Wired for Sound, Bedroom on Main Level, Main Level Primary, Primary Suite, Walk-In Pantry, Walk-In Closet(s)
- Flooring: Tile, Vinyl
- Windows: Double Pane Windows
- Has fireplace: Yes
- Fireplace features: Gas Starter, Living Room
- Common walls with other units/homes: No Common Walls
Interior area
- Total interior livable area: 1,633 sqft
Property
Parking
- Total spaces: 2
- Parking features: Garage Faces Side
- Garage spaces: 2
Features
- Levels: One
- Stories: 1
- Entry location: 1
- Patio & porch: Concrete, Covered, Patio
- Pool features: None
- Spa features: None
- Fencing: Block
- Has view: Yes
- View description: None
Lot
- Size: 5,952 Square Feet
- Features: Back Yard, Corner Lot, Front Yard, Sprinklers In Rear, Sprinklers In Front, Sprinklers Timer
Details
- Parcel number: 2255003012
- Special conditions: Standard
Construction
Type & style
- Home type: SingleFamily
- Architectural style: Mid-Century Modern
- Property subtype: Single Family Residence
Materials
- Roof: Composition
Condition
- Turnkey
- New construction: No
- Year built: 1956
Utilities & green energy
- Electric: Electricity - On Property
- Sewer: Public Sewer
- Water: Public
- Utilities for property: Electricity Connected, Sewer Connected, Water Connected
Community & HOA
Community
- Features: Street Lights, Suburban
- Security: Security System
Location
- Region: Encino
Financial & listing details
- Price per square foot: $857/sqft
- Tax assessed value: $344,872
- Annual tax amount: $4,382
- Date on market: 5/15/2026
- Cumulative days on market: 86 days
- Listing terms: Cash,Cash to New Loan,Conventional,FHA,Fannie Mae,Freddie Mac,VA Loan
- Inclusions: Refrigerator
- Road surface type: Paved
Estimated market value
$1,385,500
$1.32M - $1.45M
$6,248/mo
Price history
| Date | Event | Price |
|---|---|---|
| 6/23/2026 | Price change | $1,399,000-6.7%$857/sqft |
Source: | ||
| 5/21/2026 | Price change | $1,499,000-3.3%$918/sqft |
Source: | ||
| 5/15/2026 | Listed for sale | $1,550,000+40.3%$949/sqft |
Source: | ||
| 10/9/2025 | Sold | $1,105,000-3.9%$677/sqft |
Source: | ||
| 9/9/2025 | Contingent | $1,150,000$704/sqft |
Source: | ||
| 8/29/2025 | Listed for sale | $1,150,000+422.7%$704/sqft |
Source: | ||
| 8/7/1998 | Sold | $220,000$135/sqft |
Source: Public Record Report a problem | ||
Public tax history
| Year | Property taxes | Tax assessment |
|---|---|---|
| 2025 | $4,382 +1.6% | $344,872 +2% |
| 2024 | $4,314 +1.9% | $338,111 +2% |
| 2023 | $4,234 +4.7% | $331,483 +2% |
| 2022 | $4,042 +1.4% | $324,984 +2% |
| 2021 | $3,987 -0.9% | $318,613 +1% |
| 2020 | $4,022 | $315,347 +2% |
| 2019 | $4,022 +6.5% | $309,164 +2% |
| 2018 | $3,777 | $303,103 +2% |
| 2017 | $3,777 +2.3% | $297,161 +2% |
| 2016 | $3,693 +2.7% | $291,336 +1.5% |
| 2015 | $3,597 +1% | $286,961 +2% |
| 2014 | $3,563 | $281,341 +2.5% |
| 2012 | -- | $274,579 +2% |
| 2011 | -- | $269,196 +0.8% |
| 2010 | -- | $267,185 -0.2% |
| 2009 | -- | $267,820 +2% |
| 2008 | -- | $262,569 +2% |
| 2007 | -- | $257,422 +2% |
| 2006 | -- | $252,376 |
| 2005 | -- | $252,376 +4% |
| 2004 | -- | $242,577 +1.9% |
| 2003 | -- | $238,132 +2% |
| 2002 | -- | $233,463 +4% |
| 2000 | -- | $224,400 |
Find assessor info on the county website
Monthly payment
Est. payment$--/mo
Payment breakdown
Explore the cost of this home by adjusting the details. Changes won't be saved.All calculations are estimates and provided by Zillow, Inc. for informational purposes only. Actual amounts may vary.
HOA fees may include property taxes on listings classified as Co-Ops. Contact the listing agent and/or owner for fee details.
Mortgage interest rates are dependent on a number of factors, including credit score, down payment, and repayment length. Interest rate data provided by Zillow Group Marketplace, Inc. as of 1/1/1970 from various mortgage lenders with which we have lead or other similar arrangements; the Estimated Payment is an average of those rates.
See how much you could borrow to make a competitive offer.
Climate risks
Neighborhood: Encino
Nearby schools
GreatSchools rating
- 9/10Encino Charter Elementary SchoolGrades: K-5Distance: 1.2 mi
- 6/10William Mulholland Middle SchoolGrades: 6-8Distance: 1 mi
- 7/10Birmingham Community Charter High SchoolGrades: 9-12Distance: 0.6 mi
A local agent can set up tours, give advice and negotiate with sellers.
Local buyer's agents are ready to help
- California
- Los Angeles County
- Los Angeles
- 91316
- Encino
- 17156 Bullock St