Skip main navigation
Off market
  • $473,700

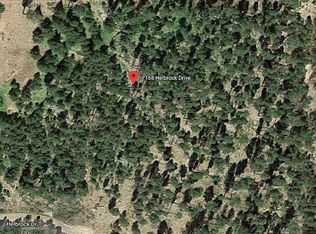
    17156 Helbrock Dr, Bend, OR 97707

    3beds
    1,782sqft
    MobileManufactured
    Built in 2000
    0.97 Acres Lot
    $473,700 Zestimate®
    $266/sqft
    $2,523 Estimated rent

    Home value

    $473,700

    $450,000 - $497,000

    $2,523/mo

    Zestimate® history
    Loading
    Loading...

    Owner options

    List your home for rent

    $2,523/mo

    Rent Zestimate®

    Find your next renter with Zillow Rental Manager. Plus, with online applications, you can quickly screen prospective tenants – for free.

    Learn more

    $2,523/mo

    Rent Zestimate®

    Refinance and save

    $2,797/mo

    Est. payment

    Refinancing to a lower rate could help reduce your monthly payments and save thousands over the life of the loan.

    See today's rates

    $2,797/mo

    Est. payment

    Explore your selling options

    Work with a Zillow partner agent

    Leverage their expertise and Zillow's premium Showcase listings to get your home seen by more buyers.

    Get started

    List with your own agent

    Get your home in front of millions of buyers by listing it on Zillow.

    Learn how to do it

    Sell it yourself

    Take full control of how buyers see your home on Zillow by listing For Sale by Owner (FSBO).

    List your home

    What's special

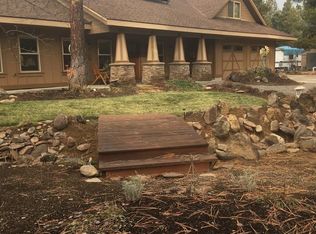
    Whether you are looking for a place to call home or a vacation rental, this single level home on an acre could be the ideal match! Floor plan offers separation of Master Bedroom from the guest bedrooms. Graciously sized living room and family room give this home a spacious feel. Vaulted ceilings and laminate flooring throughout. A covered front deck and over 300 SF of rear deck for outdoor enjoyment. Deeded access to boat ramp. No HOA.

    This property is off market, which means it's not currently listed for sale or rent on Zillow. This may be different from what's available on other websites or public sources.
    Facts & features

    Interior

    Bedrooms & bathrooms
    • Bedrooms: 3
    • Bathrooms: 2
    • Full bathrooms: 2
    • Main level bathrooms: 2
    Heating
    • Forced air, Electric
    Appliances
    • Included: Dishwasher, Range / Oven, Refrigerator
    Features
    • Pantry, Vaulted Ceiling(s), Deck, Soaking Tub, Laminate Flooring, Eat Bar, French Doors, Walk in Closet
    • Flooring: Laminate
    • Basement: Block, Skirting
    Interior area
    • Total interior livable area: 1,782 sqft

    Property

    Parking
    • Parking features: Garage - Detached
    • Details: Driveway, Off Street
    Features
    • Patio & porch: Deck
    Lot
    • Size: 0.97 Acres
    • Features: Level, Many Trees
    Details
    • Parcel number: 211001A000500
    • Zoning: RR10

    Construction

    Type & style
    • Home type: MobileManufactured
    • Architectural style: 1 STORY
    Materials
    • Roof: Composition
    Condition
    • Year built: 2000
    • Major remodel year: 2000

    Utilities & green energy

    • Sewer: Septic Tank
    • Water: Well

    Community & neighborhood

    Location
    • Region: Bend

    HOA & financial

    HOA
    • Has HOA: Yes
    • HOA fee: $2 monthly

    Other

    Other facts
    • Sewer: Septic Tank
    • Heating: Forced Air
    • WaterSource: Well
    • Appliances: Dishwasher, Range Hood, Free-Standing Range, Free-Standing Refrigerator, Pantry
    • GarageYN: true
    • ExteriorFeatures: Deck, Tool Shed, Gravel Road, RV Parking
    • HeatingYN: true
    • Flooring: Laminate
    • PatioAndPorchFeatures: Deck
    • CurrentFinancing: Conventional, FHA, Cash, VA Loan
    • Roof: Composition
    • StoriesTotal: 1
    • LotFeatures: Level, Many Trees
    • FoundationDetails: Block
    • ArchitecturalStyle: 1 STORY
    • InteriorFeatures: Pantry, Vaulted Ceiling(s), Deck, Soaking Tub, Laminate Flooring, Eat Bar, French Doors, Walk in Closet
    • ParkingFeatures: Driveway, Detached, Off Street, RV Access/Parking
    • YearBuiltEffective: 2000
    • Zoning: RR10
    • MainLevelBathrooms: 2.0
    • OtherParking: Driveway, Off Street
    • LivingAreaSource: Tax
    • LotSizeSource: Tax
    • RoomKitchenFeatures: Pantry, Eat Bar, Laminate Flooring
    • RoomDiningRoomFeatures: Deck, French Doors
    • Basement: Block, Skirting
    • RoomBedroom2Level: Main
    • RoomBedroom3Level: Main
    • RoomDiningRoomLevel: Main
    • RoomFamilyRoomLevel: Main
    • RoomKitchenLevel: Main
    • RoomLivingRoomLevel: Main
    • View: Trees/Woods
    • ViewYN: Yes
    • RoomMasterBedroomLevel: Main
    • RoomMasterBedroomFeatures: Walk in Closet, Soaking Tub, Laminate Flooring
    • RoomFamilyRoomFeatures: Laminate Flooring
    • RoomLivingRoomFeatures: Laminate Flooring
    • RoomBedroom2Features: Laminate Flooring
    • RoomBedroom3Features: Laminate Flooring
    • ConstructionMaterials: Oriented Strand Board
    • YearBuiltDetails: Approximately
    • MlsStatus: Pending

    Price history

    DateEventPrice
    4/7/2026Listing removed$489,000$274/sqft
    Source: Oregon Datashare #220210318 Report a problem
    10/8/2025Listed for sale$489,000+6.3%$274/sqft
    Source: Oregon Datashare #220210318 Report a problem
    8/6/2021Sold$460,000+84%$258/sqft
    Source: Oregon Datashare #220125159 Report a problem
    10/18/2019Sold$250,000-1.6%$140/sqft
    Source: Oregon Datashare #201906353 Report a problem
    9/26/2019Pending sale$254,000$143/sqft
    Source: Keller Williams Sunset Corridor #19384361 Report a problem
    8/5/2019Price change$254,000-1.9%$143/sqft
    Source: Keller Williams Realty Central Oregon #201906353 Report a problem
    7/2/2019Listed for sale$259,000+178.9%$145/sqft
    Source: Keller Williams Realty C.O. #201906353 Report a problem
    11/10/2004Sold$92,850-25.7%$52/sqft
    Source: Public Record Report a problem
    5/28/2004Sold$124,900$70/sqft
    Source: Public Record Report a problem

    Public tax history

    YearProperty taxesTax assessment
    2025$2,526 +4.1%$133,540 +3%
    2024$2,427 +2.3%$129,660 +6.1%
    2023$2,371 +8.3%$122,230
    2022$2,190 +2.5%$122,230 +6.1%
    2021$2,136 $115,220
    2020-- $115,220 +6.1%
    2019$1,976 $108,620
    2018$1,976 +2.9%$108,620 +3%
    2017$1,920 +7.4%$105,460 +3%
    2016$1,788 $102,390 +10.5%
    2015$1,788 +28.1%$92,665 +17.5%
    2014$1,396 $78,835 +12.2%
    2013-- $70,235 +4%
    2012-- $67,535 -11.3%
    2011-- $76,155 -7.6%
    2010-- $82,375 -17.1%
    2009-- $99,410 +3%
    2008-- $96,520 +3%
    2007-- $93,710 +3%
    2006-- $90,990 +3%
    2005-- $88,340 +6.1%
    2003-- $83,278 -27.1%
    2002-- $114,270 -0.3%
    2001-- $114,570

    Find assessor info on the county website

    Neighborhood: 97707

    Nearby schools

    GreatSchools rating
    Schools provided by the listing agent
    • Elementary: Rosland
    • Middle: La Pine
    • High: La Pine

    Source: The MLS. This data may not be complete. We recommend contacting the local school district to confirm school assignments for this home.

    Sell for more on Zillow
    Get a Zillow Showcase℠ listing at no additional cost and you could sell for .
    $473,700
    2% more
    +$9,474
    With Zillow Showcase(estimated)
    $483,174