Welcome to 17156 Ransom Street, a charming home nestled in a sought-after lakeshore location. This delightful property has great curb appeal with a wonderful trex front deck, ideal for morning coffee. Enjoy exploring the lakeshore with miles of bike and walking paths at your doorstep and enjoy easy access to Lake Michigan beaches. The main level features a convenient first-floor master suite with walk-in closet and attached bath with tile shower. An updated kitchen features a large walk-in pantry, coffee bar, and dining area with views and access to the patio and a park-like fully fenced backyard. There is a beautifully designed 2nd full bath on the main floor and a convenient mudroom entry next to the attached 2 stall garage with a work room. The upper level provides two spacious bedrooms and another full bath. Additional living space can be found in the basement which includes a family room with electric fireplace, a wet bar, and flex space for a home gym or office. Recent updates include new fencing, whole-house generator, reverse osmosis system, water heater, furnace and home security system. Whether it's hosting summer barbecues or enjoying peaceful evenings under the stars, this home offers endless possibilities for relaxation and enjoyment. Don't miss out on this exceptional lakeshore property! Call now to schedule your private showing.
Sold
$425,000
17156 Ransom St, Holland, MI 49424
3beds
2,908sqft
Single Family Residence
Built in 1974
0.33 Acres Lot
$505,600 Zestimate®
$146/sqft
$3,061 Estimated rent
Home value
$505,600
$480,000 - $536,000
$3,061/mo
Zestimate® history
Owner options
List your home for rent
$3,061/mo
Rent Zestimate®
Find your next renter with Zillow Rental Manager. Plus, with online applications, you can quickly screen prospective tenants – for free.
$3,061/mo
Rent Zestimate®
Refinance and save
$2,676/mo
Est. payment
Refinancing to a lower rate could help reduce your monthly payments and save thousands over the life of the loan.
$2,676/mo
Est. payment
Explore your selling options
Work with a Zillow partner agent
Leverage their expertise and Zillow's premium Showcase listings to get your home seen by more buyers.
Get startedList with your own agent
Get your home in front of millions of buyers by listing it on Zillow.
Learn how to do itSell it yourself
Take full control of how buyers see your home on Zillow by listing For Sale by Owner (FSBO).
List your homeWhat's special
Electric fireplaceFlex spaceWork roomWonderful trex front deckWalking pathsLarge walk-in pantryGreat curb appeal
Zillow last checked:
Listing updated:
Listed by:
Janet McNamara 616-848-1185,
Five Star Real Estate-Holland
Bought with:
Christopher S Williams, 6501387647
Michigan Top Producers
Source: MichRIC,MLS#: 23028123
Facts & features
Interior
Bedrooms & bathrooms
- Bedrooms: 3
- Bathrooms: 3
- Full bathrooms: 3
- Main level bedrooms: 1
Primary bedroom
- Level: Main
Bedroom 2
- Level: Upper
Bedroom 3
- Level: Upper
Primary bathroom
- Level: Main
Bathroom 1
- Level: Main
Bathroom 2
- Level: Upper
Dining room
- Level: Main
Exercise room
- Level: Basement
Family room
- Level: Basement
Kitchen
- Level: Main
Laundry
- Level: Basement
Living room
- Level: Main
Other
- Description: Mudroom
- Level: Main
Heating
- Forced Air
Cooling
- Attic Fan, Central Air
Appliances
- Included: Dishwasher, Disposal, Dryer, Microwave, Oven, Range, Refrigerator, Washer, Water Softener Owned
Features
- Ceiling Fan(s), Wet Bar, Eat-in Kitchen, Pantry
- Flooring: Laminate
- Windows: Low-Emissivity Windows, Window Treatments
- Basement: Crawl Space,Full
- Number of fireplaces: 2
- Fireplace features: Gas Log, Living Room
Interior area
- Total structure area: 2,213
- Total interior livable area: 2,908 sqft
- Finished area below ground: 695
Property
Parking
- Total spaces: 2
- Parking features: Attached, Garage Door Opener
- Garage spaces: 2
Features
- Stories: 2
Lot
- Size: 0.33 Acres
- Dimensions: 120 x 123
- Features: Wooded, Ground Cover, Shrubs/Hedges
Details
- Additional structures: Shed(s)
- Parcel number: 701504401006
- Zoning description: R-1
Construction
Type & style
- Home type: SingleFamily
- Architectural style: Traditional
- Property subtype: Single Family Residence
Materials
- Vinyl Siding
- Roof: Shingle
Condition
- New construction: No
- Year built: 1974
Utilities & green energy
- Sewer: Septic Tank
- Water: Well
- Utilities for property: Phone Available, Natural Gas Available, Electricity Available, Cable Available, Phone Connected, Natural Gas Connected, Cable Connected
Community & HOA
Community
- Security: Security System
Location
- Region: Holland
Financial & listing details
- Price per square foot: $146/sqft
- Tax assessed value: $151,725
- Annual tax amount: $6,476
- Date on market: 8/3/2023
- Listing terms: Cash,FHA,VA Loan,Conventional
- Electric utility on property: Yes
- Road surface type: Paved
Price history
| Date | Event | Price |
|---|---|---|
| 9/15/2023 | Sold | $425,000$146/sqft |
Source:  MichRIC #23028123 Report a problem MichRIC #23028123 Report a problem | ||
| 8/12/2023 | Pending sale | $425,000$146/sqft |
Source: MichRIC #23028123 Report a problem | ||
| 8/3/2023 | Listed for sale | $425,000+23.2%$146/sqft |
Source: MichRIC #23028123 Report a problem | ||
| 10/12/2021 | Sold | $345,000+6.2%$119/sqft |
Source: Public Record Report a problem | ||
| 8/25/2021 | Pending sale | $325,000$112/sqft |
Source: MichRIC #21101193 Report a problem | ||
| 8/19/2021 | Listed for sale | $325,000$112/sqft |
Source: MichRIC #21101193 Report a problem | ||
Public tax history
| Year | Property taxes | Tax assessment |
|---|---|---|
| 2025 | $5,583 -23.9% | $191,869 +3.1% |
| 2024 | $7,336 +3.5% | $186,100 +22.7% |
| 2023 | $7,085 +1434.1% | $151,725 |
| 2022 | $462 | -- |
| 2021 | -- | -- |
| 2020 | -- | $79,985 +4.3% |
| 2018 | $2,240 +3.5% | $76,655 -11.6% |
| 2017 | $2,164 | $86,700 +2.8% |
| 2016 | $2,164 | $84,300 -2% |
| 2015 | $2,164 | $86,000 -1% |
| 2014 | -- | $86,900 +16% |
| 2013 | -- | $74,900 +1.6% |
| 2012 | -- | $73,700 +3.2% |
| 2011 | -- | $71,400 +15.9% |
| 2009 | -- | $61,600 -12.5% |
| 2008 | -- | $70,400 +12.6% |
| 2005 | -- | $62,500 +1% |
| 2004 | -- | $61,900 -1% |
| 2003 | -- | $62,500 +3% |
| 2002 | -- | $60,700 +3.1% |
| 2001 | -- | $58,900 |
Find assessor info on the county website
Neighborhood: 49424
Nearby homes
- $466,4004 bd2 ba2.1k sqft17160 Ransom St, Holland, MI 49424Off Market
- $408,6002 bd1 ba1.9k sqft17140 Ransom St, Holland, MI 49424Off Market
- $416,5003 bd2 ba1.4k sqft17181 Ventura Dr, Holland, MI 49424Off Market
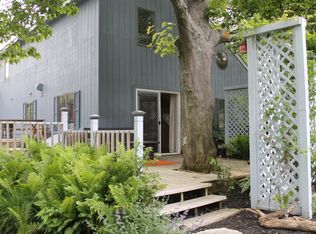
- $503,8004 bd3 ba2.8k sqft17158 Ventura Dr, Holland, MI 49424Off Market
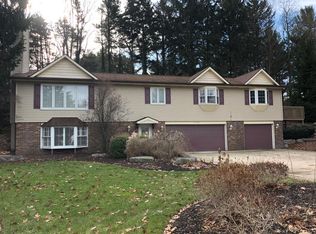
- $427,2004 bd2 ba2k sqft17157 Ventura Dr, Holland, MI 49424Off Market
- $514,7004 bd3 ba2.2k sqft4357 N Lakeshore Dr, Holland, MI 49424Off Market
- $381,5004 bd1 ba1.7k sqft17142 Ventura Dr, Holland, MI 49424Off Market
- $1,800-- bd-- ba-- sqft17142 Ventura St, Holland, MI 49424Off Market
Nearby schools
GreatSchools rating
- 9/10Lakeshore Elementary SchoolGrades: PK-5Distance: 0.9 mi
- 5/10Harbor Lights Middle SchoolGrades: 6-8Distance: 4.6 mi
- 6/10West Ottawa High School CampusGrades: 9-12Distance: 2.8 mi
Get a cash offer in 3 minutes
Find out how much your home could sell for in as little as 3 minutes with a no-obligation cash offer.
Estimated market value
$505,600
Get a cash offer in 3 minutes
Find out how much your home could sell for in as little as 3 minutes with a no-obligation cash offer.
Estimated market value
$505,600
- Michigan
- Ottawa County
- Holland
- 49424
- 17156 Ransom St
Nearby cities
Nearby neighborhoods
Nearby zip codes
Other Holland Topics
