Skip main navigation
For sale
  • Price cut: $15K (6/25)
    $584,900

    17157 Mint Ln, Punta Gorda, FL 33955

    3beds
    2,391sqft
    : 
    Loading
    Get pre-qualified
    Single Family Residence
    Built in 2005
    9,915 Square Feet Lot
    $560,900 Zestimate®
    $245/sqft
    $43/mo HOA

    What's special

    Breakfast barHigh ceilingsSouthern rear exposureLakefront pool homeBrick paver drivewayUnder cabinet lightingCloset pantry
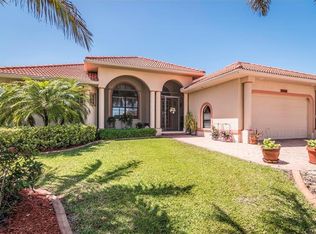
    LAKEFRONT POOL HOME IN BURNT STORE LAKES W/SOUTHERN REAR EXPOSURE & NEW ROOF - Check out this 3 bed/2.5 bath + den pool home in Burnt Store Lakes. Live everyday like you're on vacation here where your private oasis awaits with tranquil lake views and a southern rear exposure that ensures sun on the lanai throughout the day. Inside, the home boasts a spacious, open floor plan with great room design. Disappearing sliding glass doors from the great room and dining area open to the lanai extending the living space outside. Enjoy true, Florida-style, indoor/outdoor living here. LOTS OF RECENT UPDATES/UPGRADES: FRESH interior/exterior paint (2025), NEW hot water heater, NEWER A/C, NEW irrigation system, and NEW roof. Other architectural details include high ceilings, tile flooring throughout the main living area, tray ceilings & lighted display nooks. The kitchen is truly the heart of this home w/granite counters, warm wood cabinetry, a breakfast bar, under cabinet lighting and a closet pantry. The adjacent dining area is flooded with natural light and offers pool and lake views. The split-bedroom layout provides privacy for owners and guests alike. The master suite features luxury vinyl plank flooring, an oversized walk-in closet, private access to the lanai & a spa-like master bath with dual vanities, a jetted tub, and a tiled walk-in shower. The den makes a great home office but can easily function as a fourth bedroom if needed. The two guest bedrooms also have luxury vinyl plank flooring and share a hall bath w/tiled walk-in shower. Other amenities include an interior laundry room, oversized two-car garage with ample storage & brick paver driveway. Outdoor living takes full advantage of the southern rear exposure. The screened lanai surrounds an in-ground, heated pool that stays sunlit throughout the day. The pool bath, outdoor shower, and storage closet add convenience, while the lake view creates an ideal setting for morning coffee, afternoons in the sun, and evenings watching all the wildlife that's drawn to the water's edge. Watch out your backdoor for cranes, egrets & even the occasional bald eagle. Enjoy a serene setting while maintaining access to all the area amenities including golf, boating, fishing, biking & so much more. Great location w/quick & easy access to Punta Gorda, North Fort Myers & Cape Coral via I-75, US41 or the Burnt Store Rd corridor. Very close to Burnt Store Marina - eat at Cass Cay, the waterfront restaurant overlooking the marina & docks, or grab a quick bite at nearby Linkside Cafe. Burnt Store Lakes is a growing, deed-restricted community with miles of sidewalks and walking/biking trails plus a canoe launch, playground, and park with picnic and BBQ areas. Mandatory HOA with a modest annual fee helps maintain the setting. Make an appointment today.
    209 days
    |
    434
    |
    19
    |

    Zillow last checked:

    Listing updated:

    Listed by:

    Luke Andreae 941-833-4217,

    RE/MAX HARBOR REALTY 941-639-8500

    Source: Stellar MLS,MLS#: C7518992MLS LogoOriginating MLS: Port Charlotte

    Loading...

      Facts & features

      Interior

      Bedrooms & bathrooms
      • Bedrooms: 3
      • Bathrooms: 3
      • Full bathrooms: 2
      • 1/2 bathrooms: 1
      Rooms
      • Room types: Great Room, Utility Room, Storage Rooms
      Primary bedroom
      • Description: Room5
      • Features: Ceiling Fan(s), En Suite Bathroom, Walk-In Closet(s)
      • Level: First
      • Area: 238 Square Feet
      • Dimensions: 17x14
      Bedroom 2
      • Description: Room7
      • Features: Ceiling Fan(s), Built-in Closet
      • Level: First
      • Area: 144 Square Feet
      • Dimensions: 12x12
      Bedroom 3
      • Description: Room8
      • Features: Ceiling Fan(s), Walk-In Closet(s)
      • Level: First
      • Area: 154 Square Feet
      • Dimensions: 11x14
      Primary bathroom
      • Description: Room6
      • Features: Bath With Whirlpool, Built-In Shower Bench, Dual Sinks, Granite Counters, Multiple Shower Heads, Tub with Separate Shower Stall, Linen Closet
      • Level: First
      • Area: 154 Square Feet
      • Dimensions: 11x14
      Bathroom 2
      • Description: Room9
      • Features: Built-In Shower Bench, Granite Counters, Shower No Tub, Single Vanity, Linen Closet
      • Level: First
      • Area: 66 Square Feet
      • Dimensions: 6x11
      Balcony porch lanai
      • Description: Room11
      • Features: Ceiling Fan(s), Storage Closet
      • Level: First
      • Area: 260 Square Feet
      • Dimensions: 26x10
      Den
      • Description: Room4
      • Features: Ceiling Fan(s), Built-in Closet
      • Level: First
      • Area: 120 Square Feet
      • Dimensions: 10x12
      Dining room
      • Description: Room3
      • Features: Ceiling Fan(s)
      • Level: First
      • Area: 144 Square Feet
      • Dimensions: 12x12
      Great room
      • Description: Room1
      • Features: Ceiling Fan(s)
      • Level: First
      • Area: 420 Square Feet
      • Dimensions: 21x20
      Kitchen
      • Description: Room2
      • Features: Breakfast Bar, Ceiling Fan(s), Pantry, Granite Counters
      • Level: First
      • Area: 143 Square Feet
      • Dimensions: 11x13
      Laundry
      • Description: Room10
      • Features: Storage Closet
      • Level: First
      • Area: 210 Square Feet
      • Dimensions: 14x15
      Heating
      • Central, Electric
      Cooling
      • Central Air
      Appliances
      • Included: Dishwasher, Disposal, Dryer, Electric Water Heater, Microwave, Range, Refrigerator, Washer
      • Laundry: Inside, Laundry Room
      Features
      • Ceiling Fan(s), High Ceilings, Open Floorplan, Split Bedroom, Stone Counters, Tray Ceiling(s), Walk-In Closet(s)
      • Flooring: Luxury Vinyl, Tile
      • Doors: Outdoor Shower, Sliding Doors
      • Has fireplace: No
      Interior area
      • Total structure area: 3,381
      • Total interior livable area: 2,391 sqft
      Video & virtual tour

      Property

      Parking
      • Total spaces: 2
      • Parking features: Garage Door Opener
      • Attached garage spaces: 2
      • Details: Garage Dimensions: 21x22
      Features
      • Levels: One
      • Stories: 1
      • Patio & porch: Screened
      • Exterior features: Irrigation System, Outdoor Shower
      • Has private pool: Yes
      • Pool features: Gunite, Heated, In Ground, Outside Bath Access, Screen Enclosure, Self Cleaning
      • Has view: Yes
      • View description: Water, Lake
      • Has water view: Yes
      • Water view: Water,Lake
      Lot
      • Size: 9,915 Square Feet
      • Dimensions: 84 x 120 x 105 x 105
      • Features: FloodZone, In County
      • Residential vegetation: Trees/Landscaped
      Details
      • Parcel number: 422331185003
      • Zoning: RSF3.5
      • Special conditions: None

      Construction

      Type & style
      • Home type: SingleFamily
      • Property subtype: Single Family Residence
      Materials
      • Block, Stucco
      • Foundation: Slab
      • Roof: Tile
      Condition
      • New construction: No
      • Year built: 2005

      Utilities & green energy

      • Sewer: Public Sewer
      • Water: Public
      • Utilities for property: BB/HS Internet Available, Cable Available, Electricity Connected, Sewer Connected, Street Lights, Water Connected

      Community & HOA

      Community
      • Security: Closed Circuit Camera(s), Security System, Smoke Detector(s)
      • Pet fee: $0 monthly
      • Subdivision: PUNTA GORDA ISLES SEC 21
      HOA
      • Has HOA: Yes
      • HOA fee: $43 monthly
      • HOA name: Burnt Store Lakes POA
      • HOA phone: 941-639-5881
      Location
      • Region: Punta Gorda

      Financial & listing details

      • Price per square foot: $245/sqft
      • Tax assessed value: $584,523
      • Annual tax amount: $5,781
      • Date on market: 12/13/2025
      • Cumulative days on market: 208 days
      • Listing terms: Cash,Conventional
      • Ownership: Fee Simple
      • Total actual rent: 0
      • Electric utility on property: Yes
      • Road surface type: Paved

        Estimated market value

        $560,900

        $533,000 - $589,000

        $3,746/mo

        Price history

        DateEventPrice
        6/25/2026Price change$584,900-2.5%$245/sqft
        Source: Stellar MLS #C7518992 Report a problem
        12/13/2025Listed for sale$599,900+2163.8%$251/sqft
        Source: Stellar MLS #C7518992 Report a problem
        4/24/2003Sold$26,500+178.9%$11/sqft
        Source: Public Record Report a problem
        7/30/2002Sold$9,500$4/sqft
        Source: Public Record Report a problem

        Public tax history

        YearProperty taxesTax assessment
        2025$5,781 +2.5%$368,083 +2.9%
        2024$5,637 +0.3%$357,709 +3%
        2023$5,622 +1.8%$347,290 +3%
        2022$5,523 -0.4%$337,175 +3%
        2021$5,544 +1.3%$327,354 +1.4%
        2020$5,472 +2.4%$322,834 +2.3%
        2019$5,346 +7.5%$315,576 +1.9%
        2018$4,975 $309,692 +2.1%
        2017$4,975 +0.6%$303,322 +2.1%
        2016$4,947 +5.5%$297,083 +0.7%
        2015$4,689 -0.5%$295,018 +0.8%
        2014$4,711 +9.1%$292,677 +3.2%
        2013$4,319 +4%$283,532 -3.4%
        2012$4,155 -3%$293,458
        2011$4,285 -4%$293,458 -1.9%
        2010$4,463 -1.5%$299,192 -7.3%
        2009$4,530 $322,634 -17.9%
        2007-- $392,815
        2006-- $392,815
        Find assessor info on the county website

        Monthly payment

        Est. payment

        Payment breakdown

        Explore the cost of this home by adjusting the details. Changes won't be saved.
        All calculations are estimates and provided by Zillow, Inc. for informational purposes only. Actual amounts may vary.
        HOA fees may include property taxes on listings classified as Co-Ops. Contact the listing agent and/or owner for fee details.
        Mortgage interest rates are dependent on a number of factors, including credit score, down payment, and repayment length. Interest rate data provided by Zillow Group Marketplace, Inc. as of 1/1/1970 from various mortgage lenders with which we have lead or other similar arrangements; the Estimated Payment is an average of those rates.
        See how much you could borrow to make a competitive offer.

        Climate risks

        Neighborhood: 33955

        Getting around

        2 / 100
        Car-Dependent
        31 / 100
        Somewhat Bikeable

        Nearby schools

        GreatSchools rating
        Schools provided by the listing agent
        • Elementary: East Elementary
        • Middle: Punta Gorda Middle
        • High: Charlotte High

        Source: Stellar MLS. This data may not be complete. We recommend contacting the local school district to confirm school assignments for this home.

        A local agent can set up tours, give advice and negotiate with sellers.

        Browse local experts

        Similar homes