Amazing Single Story Ranch Home with huge 30'x35' PERMITTED WORKSHOP that offers Rollup garage door with extra covered parking (4 Car+ Covered Parking in Total!) plus extensive workbench and shelving options all nestled on 0.68 acres of sprawling privacy w/PANORAMIC VIEWS of mountain-scapes and striking sunrise/sunsets! House was remodeled & included all new kitchen cabinetry, countertops, appliances and hardware: Newer tile and wood laminate flooring throughout: Cozy fireplace w/insert that adds an extra warmth and charm to this home! New evaporative air in 2026: TUFF Shed is negotiable: New garage door opener: Ceiling Fans w/Light Kits throughout add to the energy efficiency of this home! Huge concrete patio spans the distance between house and workshop offering great option for RV parking or recreational vehicles! New H20 heater: Central Heat: Must See!
Pending
$355,000
17157 Newmont Ave, Lancaster, CA 93535
4beds
1,384sqft
Single Family Residence
Built in 1979
0.68 Acres Lot
$355,700 Zestimate®
$257/sqft
$-- HOA
What's special
Rollup garage doorNew garage door openerCentral heat
- 84 days
- 567
- 28
Zillow last checked:
Listing updated:
Listed by:
Lynda G Patterson DRE #00998791 661-400-1540,
RE/MAX All-Pro
Source: GAVAR,MLS#: 26004761
Facts & features
Interior
Bedrooms & bathrooms
- Bedrooms: 4
- Bathrooms: 2
- Full bathrooms: 2
Heating
- Has Heating (Unspecified Type)
Cooling
- Has cooling: Yes
Appliances
- Included: Dishwasher, Disposal, Gas Oven, Gas Range, Microwave, None
Features
- Flooring: Tile, Laminate
- Has fireplace: Yes
- Fireplace features: Family Room
Interior area
- Total structure area: 1,384
- Total interior livable area: 1,384 sqft
Property
Parking
- Total spaces: 5
- Parking features: Garage - Attached
- Attached garage spaces: 5
Features
- Stories: 1
- Patio & porch: Slab
- Pool features: None
- Fencing: Back Yard,Chain Link,Wood
- Has view: Yes
Lot
- Size: 0.68 Acres
- Features: Views, Rectangular Lot
Details
- Additional structures: Guest House
- Parcel number: 3071028003
- Zoning: Lcra30000
- Horses can be raised: Yes
Construction
Type & style
- Home type: SingleFamily
- Architectural style: Ranch
- Property subtype: Single Family Residence
Materials
- Frame, Stucco
- Foundation: Slab
- Roof: Composition
Condition
- Year built: 1979
Utilities & green energy
- Sewer: Septic Tank
- Water: Public
- Utilities for property: Cable Available, Internet
Community & HOA
Location
- Region: Lancaster
Financial & listing details
- Price per square foot: $257/sqft
- Tax assessed value: $74,852
- Date on market: 8/19/2026
- Listing agreement: Exclusive Right To Sell
- Listing terms: VA Loan,Cash,CAL-VET,Conventional,FHA
- Road surface type: Paved
Estimated market value
$355,700
$338,000 - $373,000
$2,555/mo
Price history
| Date | Event | Price |
|---|---|---|
| 8/27/2026 | Pending sale | $355,000$257/sqft |
Source:  GAVAR #26004761 Report a problem GAVAR #26004761 Report a problem | ||
| 8/19/2026 | Listed for sale | $355,000$257/sqft |
Source: GAVAR #26004761 Report a problem | ||
| 8/16/2026 | Pending sale | $355,000$257/sqft |
Source: GAVAR #26004761 Report a problem | ||
| 7/24/2026 | Listed for sale | $355,000$257/sqft |
Source: GAVAR #26004761 Report a problem | ||
| 7/7/2026 | Pending sale | $355,000$257/sqft |
Source: GAVAR #26004761 Report a problem | ||
| 6/17/2026 | Price change | $355,000+211.4%$257/sqft |
Source: GAVAR #26004761 Report a problem | ||
| 10/8/2010 | Listed for sale | $114,000+100%$82/sqft |
Source: Prudential Real Estate #299314 Report a problem | ||
| 5/20/2009 | Sold | $57,000+15.4%$41/sqft |
Source: Public Record Report a problem | ||
| 12/31/2008 | Sold | $49,400-79.7%$36/sqft |
Source: Public Record Report a problem | ||
| 8/19/2005 | Sold | $243,000+27.9%$176/sqft |
Source: Public Record Report a problem | ||
| 7/30/2004 | Sold | $190,000+603.7%$137/sqft |
Source: Public Record Report a problem | ||
| 12/30/1997 | Sold | $27,000-40%$20/sqft |
Source: Public Record Report a problem | ||
| 6/10/1997 | Sold | $45,000$33/sqft |
Source: Public Record Report a problem | ||
Public tax history
| Year | Property taxes | Tax assessment |
|---|---|---|
| 2026 | -- | $74,852 +2% |
| 2025 | $1,244 +11% | $73,385 +2% |
| 2024 | $1,121 +1.3% | $71,947 +2% |
| 2023 | $1,107 +1.5% | $70,537 +2% |
| 2022 | $1,090 +2.6% | $69,155 +2% |
| 2021 | $1,063 +2.2% | $67,800 +1% |
| 2020 | $1,041 | $67,105 +2% |
| 2019 | $1,041 +3.4% | $65,790 +2% |
| 2018 | $1,006 | $64,501 +2% |
| 2017 | $1,006 +1.6% | $63,238 +2% |
| 2016 | $990 +5.5% | $61,999 +1.5% |
| 2015 | $939 +0.1% | $61,068 +2% |
| 2014 | $938 | $59,872 +2.5% |
| 2012 | -- | $58,435 +2% |
| 2011 | -- | $57,290 +11.5% |
| 2010 | -- | $51,400 -55.3% |
| 2009 | -- | $115,000 -42.7% |
| 2008 | -- | $200,600 -19.1% |
| 2007 | -- | $247,860 +2% |
| 2006 | -- | $243,000 +25.4% |
| 2005 | -- | $193,800 +328.5% |
| 2004 | -- | $45,231 +1.9% |
| 2003 | -- | $44,403 +2% |
| 2002 | -- | $43,533 +4% |
| 2000 | -- | $41,845 |
Find assessor info on the county website
Monthly payment
Est. payment
Payment breakdown
Explore the cost of this home by adjusting the details. Changes won't be saved.Climate risks
Neighborhood: 93535
Similar homes
- $349,9003 bd2 ba1.1k sqft40245 169th St E, Palmdale, CA 93591For Sale
 MLS ID #26006281, Jose Mora. GAVAR
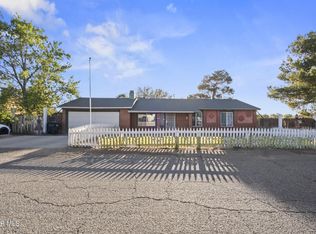
 - $399,9003 bd2 ba1.1k sqft40987 178th St E, Lancaster, CA 93535For Sale
 MLS ID #26003776, Gabriela Villa. GAVAR
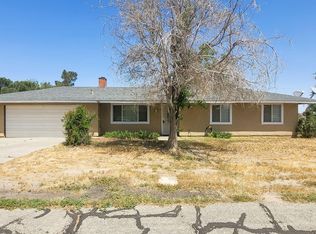
 - $369,9953 bd2 ba1.1k sqft15707 Lanfair Ave, Lancaster, CA 93535For Sale
 MLS ID #26003203, Brian Cooper. GAVAR
 - $409,9003 bd2 ba1k sqft40985 163rd St E, Lancaster, CA 93535For Sale
 MLS ID #26006407, Ana B Cruz. GAVAR
Local buyer's agents are ready to help
