Welcome to 17158 Cornerstone Dr, a beautifully upgraded 3-bedroom, 3-bathroom home designed for comfort, convenience, and modern living. Nestled in a prime Parker location, this residence boasts smart home technology, luxury finishes, and thoughtful upgrades throughout.
Step inside to find a bright and inviting living space with heated flooring in the living room and kitchen, a KozyHeat gas fireplace, and pre-wired surround sound—perfect for cozy nights in. The chef’s kitchen is a true standout, featuring an induction range with WiFi, under-cabinet lighting, and Lutron Caseta WiFi-enabled light switches throughout the home for effortless ambiance.
Upstairs, the primary suite is a private retreat, complete with motorized shades, a spacious closet with a custom organization system, and fresh carpeting. Every bedroom includes built-in closet organizers, ensuring ample storage space.
Step outside to a beautifully maintained yard, complete with a WiFi-enabled Rachio irrigation system, a new shed, and a 2-year-old Sundance hot tub—your perfect spot for relaxing under the stars. Enjoy added convenience with a WiFi pet door in the laundry room, an EV charging port in the garage, and a multi-camera security system for peace of mind.
With a new roof, windows, exterior doors (all within the last 2.5 years) and fresh interior paint, this home is truly move-in ready. Don’t miss the opportunity to own this thoughtfully upgraded gem—schedule your showing today!
Sold for $730,000
$730,000
17158 Cornerstone Drive, Parker, CO 80134
3beds
2,878sqft
Single Family Residence
Built in 1998
6,534 Square Feet Lot
$711,100 Zestimate®
$254/sqft
$3,002 Estimated rent
Home value
$711,100
$676,000 - $747,000
$3,002/mo
Zestimate® history
Owner options
List your home for rent
$3,002/mo
Rent Zestimate®
Find your next renter with Zillow Rental Manager. Plus, with online applications, you can quickly screen prospective tenants – for free.
$3,002/mo
Rent Zestimate®
Refinance and save
$4,313/mo
Est. payment
Refinancing to a lower rate could help reduce your monthly payments and save thousands over the life of the loan.
$4,313/mo
Est. payment
Explore your selling options
Work with a Zillow partner agent
Leverage their expertise and Zillow's premium Showcase listings to get your home seen by more buyers.
Get startedList with your own agent
Get your home in front of millions of buyers by listing it on Zillow.
Learn how to do itSell it yourself
Take full control of how buyers see your home on Zillow by listing For Sale by Owner (FSBO).
List your homeWhat's special
Gas fireplaceBeautifully maintained yardSundance hot tubPrimary suiteCustom organization systemNew roofFresh interior paint
Zillow last checked:
Listing updated:
Listed by:
Richard Miskiewicz 720-520-1748 rich.miskiewicz@compass.com,
Compass - Denver
Bought with:
Greg Margheim & Kelly Sophinos
Kentwood Real Estate DTC, LLC
Source: REcolorado as distributed by MLS GRID,MLS#: 6245791
Facts & features
Interior
Bedrooms & bathrooms
- Bedrooms: 3
- Bathrooms: 3
- Full bathrooms: 2
- 1/2 bathrooms: 1
- Main level bathrooms: 1
Primary bedroom
- Description: Oversized With Tons Of Natural Lighting, Large Walk-In Closet, And En-Suite Bathroom
- Level: Upper
- Area: 209.3 Square Feet
- Dimensions: 16.1 x 13
Bedroom
- Description: Additional Bedroom Space Or Home Office
- Level: Upper
- Area: 120.84 Square Feet
- Dimensions: 10.6 x 11.4
Bedroom
- Description: Generously-Sized With Ample Closet Space
- Level: Upper
- Area: 141.9 Square Feet
- Dimensions: 12.9 x 11
Primary bathroom
- Description: Large En-Suite Bathroom, Double Vanity, Sleek Glass Shower, Toilet Closet, And Soaker Tub
- Level: Upper
- Area: 93.79 Square Feet
- Dimensions: 11.3 x 8.3
Bathroom
- Description: Powder Bath On Main Level, Perfect For Visiting Guests
- Level: Main
- Area: 28.56 Square Feet
- Dimensions: 5.6 x 5.1
Bathroom
- Description: Tastefully Updated + Easily Accessed From Hallway Or Bedroom
- Level: Upper
- Area: 99.96 Square Feet
- Dimensions: 10.2 x 9.8
Dining room
- Description: Perfect For A Designated Formal Dining Space
- Level: Main
- Area: 121.32 Square Feet
- Dimensions: 12 x 10.11
Family room
- Description: Featuring Kozyheat Gas Fireplace And Direct Access Into Backyard
- Level: Main
- Area: 176.8 Square Feet
- Dimensions: 17 x 10.4
Kitchen
- Description: Heated Flooring Extending To Family Room, Stainless Steel Appliances And Ample Cabinet Storage With Additional Eat-In Kitchen Space
- Level: Main
- Area: 748 Square Feet
- Dimensions: 34 x 22
Laundry
- Description: Washer/Dryer Included! Wifi Pet Door Already Installed
- Level: Main
- Area: 72.09 Square Feet
- Dimensions: 8.9 x 8.1
Living room
- Description: Spacious Living Area With Large Picture Windows
- Level: Main
- Area: 280.78 Square Feet
- Dimensions: 13.9 x 20.2
Loft
- Description: Perfect Flex Space For Media Room, Play Area, Or Additional Living Space
- Level: Upper
- Area: 166.37 Square Feet
- Dimensions: 12.7 x 13.1
Heating
- Forced Air
Cooling
- Central Air
Appliances
- Included: Dishwasher, Disposal, Dryer, Gas Water Heater, Oven, Refrigerator, Washer
- Laundry: In Unit
Features
- Ceiling Fan(s), Eat-in Kitchen, Entrance Foyer, Five Piece Bath, Granite Counters, High Ceilings, Kitchen Island, Open Floorplan, Primary Suite, Radon Mitigation System, Smart Thermostat, Vaulted Ceiling(s), Walk-In Closet(s)
- Flooring: Carpet, Tile
- Windows: Double Pane Windows, Window Coverings
- Basement: Unfinished
- Number of fireplaces: 1
- Fireplace features: Family Room, Gas, Gas Log
- Common walls with other units/homes: No Common Walls
Interior area
- Total structure area: 2,878
- Total interior livable area: 2,878 sqft
- Finished area above ground: 2,306
- Finished area below ground: 0
Property
Parking
- Total spaces: 3
- Parking features: Concrete, Exterior Access Door, Floor Coating, Insulated Garage, Lighted
- Attached garage spaces: 3
Features
- Levels: Two
- Stories: 2
- Patio & porch: Covered, Front Porch, Patio
- Exterior features: Dog Run, Lighting, Private Yard
- Has spa: Yes
- Spa features: Spa/Hot Tub, Heated
- Fencing: Full
Lot
- Size: 6,534 Square Feet
- Features: Corner Lot, Irrigated, Landscaped, Level, Many Trees, Near Public Transit, Sprinklers In Front, Sprinklers In Rear
Details
- Parcel number: R0403703
- Zoning: PDU
- Special conditions: Standard
Construction
Type & style
- Home type: SingleFamily
- Architectural style: Contemporary
- Property subtype: Single Family Residence
Materials
- Frame, Stone, Wood Siding
- Roof: Composition
Condition
- Updated/Remodeled
- Year built: 1998
Utilities & green energy
- Sewer: Public Sewer
- Water: Public
- Utilities for property: Cable Available, Electricity Connected, Phone Available
Community & HOA
Community
- Security: Carbon Monoxide Detector(s), Security Entrance, Security System, Smart Security System, Smoke Detector(s), Video Doorbell
- Subdivision: Stonegate
HOA
- Has HOA: Yes
- Amenities included: Clubhouse, Pool, Tennis Court(s), Trail(s)
- Services included: Maintenance Grounds, Recycling, Trash
- HOA fee: $17 monthly
- HOA name: Stonegate Village Owners Association Inc.
- HOA phone: 303-224-0004
Location
- Region: Parker
Financial & listing details
- Price per square foot: $254/sqft
- Tax assessed value: $686,033
- Annual tax amount: $4,848
- Date on market: 3/14/2025
- Listing terms: Cash,Conventional,FHA,VA Loan
- Exclusions: Seller's Personal Items.
- Ownership: Individual
- Electric utility on property: Yes
- Road surface type: Paved
Price history
| Date | Event | Price |
|---|---|---|
| 4/11/2025 | Sold | $730,000+2.1%$254/sqft |
Source:  REcolorado as distributed by MLS GRID #6245791 Report a problem REcolorado as distributed by MLS GRID #6245791 Report a problem | ||
| 3/21/2025 | Pending sale | $714,999$248/sqft |
Source: REcolorado as distributed by MLS GRID #6245791 Report a problem | ||
| 3/14/2025 | Listed for sale | $714,999+2.3%$248/sqft |
Source: REcolorado as distributed by MLS GRID #6245791 Report a problem | ||
| 2/5/2024 | Sold | $699,000$243/sqft |
Source: Public Record Report a problem | ||
| 12/17/2023 | Pending sale | $699,000$243/sqft |
Source: REcolorado as distributed by MLS GRID #9652585 Report a problem | ||
| 11/3/2023 | Listed for sale | $699,000+11.4%$243/sqft |
Source: REcolorado as distributed by MLS GRID #9652585 Report a problem | ||
| 9/10/2021 | Sold | $627,500+205.7%$218/sqft |
Source: Public Record Report a problem | ||
| 9/2/1998 | Sold | $205,290$71/sqft |
Source: Public Record Report a problem | ||
Public tax history
| Year | Property taxes | Tax assessment |
|---|---|---|
| 2025 | $4,807 -0.9% | $42,880 -11.7% |
| 2024 | $4,848 +36.7% | $48,570 -1% |
| 2023 | $3,547 -2.7% | $49,050 +52.7% |
| 2022 | $3,647 | $32,130 -2.8% |
| 2021 | -- | $33,050 +5.8% |
| 2020 | $3,460 +12.1% | $31,250 |
| 2019 | $3,087 | $31,250 +10.9% |
| 2018 | $3,087 +6% | $28,190 |
| 2017 | $2,912 +1.7% | $28,190 +3.3% |
| 2016 | $2,864 -1.9% | $27,290 |
| 2015 | $2,919 +8% | $27,290 +19.9% |
| 2014 | $2,702 | $22,770 |
| 2013 | -- | $22,770 +0.4% |
| 2012 | -- | $22,670 |
| 2011 | -- | $22,670 +6.5% |
| 2010 | -- | $21,280 -10.4% |
| 2009 | $1,402 -50.1% | $23,750 |
| 2008 | $2,806 +8.4% | $23,750 +7.5% |
| 2007 | $2,589 +0% | $22,090 |
| 2006 | $2,588 +1.9% | $22,090 +1.9% |
| 2004 | $2,540 -34.6% | $21,680 -4.3% |
| 2003 | $3,883 | $22,660 |
| 2002 | -- | $22,660 +15.6% |
| 2001 | $2,398 -1.1% | $19,610 +0% |
| 2000 | $2,426 | $19,609 |
Find assessor info on the county website
Neighborhood: Stonegate
Nearby homes
- $700,8004 bd3 ba3.9k sqft17142 Cornerstone Dr, Parker, CO 80134Off Market

- $751,4006 bd4 ba3.1k sqft17184 Cornerstone Dr, Parker, CO 80134Off Market
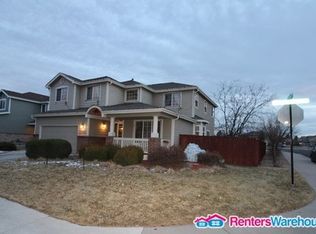
- $767,8006 bd4 ba4.4k sqft17171 Moorside Dr, Parker, CO 80134Off Market

- $771,5005 bd4 ba3.5k sqft10286 Turquoise Ct, Parker, CO 80134Off Market
- $725,9005 bd4 ba3.8k sqft17128 Cornerstone Dr, Parker, CO 80134Off Market
- $787,5003 bd4 ba3.8k sqft17169 Cornerstone Dr, Parker, CO 80134Off Market
- $717,9004 bd4 ba4.6k sqft17161 Moorside Dr, Parker, CO 80134Off Market
- $673,3003 bd3 ba2.3k sqft17198 Cornerstone Dr, Parker, CO 80134Off Market
Nearby schools
GreatSchools rating
- 8/10Prairie Crossing Elementary SchoolGrades: PK-6Distance: 1.4 mi
- 4/10Sierra Middle SchoolGrades: 7-8Distance: 1.5 mi
- 8/10Chaparral High SchoolGrades: 9-12Distance: 1.3 mi
Schools provided by the listing agent
- Elementary: Cherokee Trail
- Middle: Sierra
- High: Chaparral
- District: Douglas RE-1
Source: REcolorado as distributed by MLS GRID. This data may not be complete. We recommend contacting the local school district to confirm school assignments for this home.
Get a cash offer in 3 minutes
Find out how much your home could sell for in as little as 3 minutes with a no-obligation cash offer.
Estimated market value
$711,100
Get a cash offer in 3 minutes
Find out how much your home could sell for in as little as 3 minutes with a no-obligation cash offer.
Estimated market value
$711,100
- Colorado
- Douglas County
- Parker
- 80134
- Stonegate
- 17158 Cornerstone Drive
Nearby cities
Nearby neighborhoods
Nearby zip codes
Other Parker Topics
