0.3 mi to Sagebrush Park • Private fenced patio • Quartz kitchen + new appliances (2026)
2-story condo-style townhome with shared walls only, offering 2 bedrooms, 3 baths, and 1,088 sqft in a central Aurora location with access to shopping, dining, schools, and trail systems. Main level features an open living area with LVP flooring, recessed lighting, and a wood fireplace with stone surround and wood mantel. Updated kitchen includes quartz countertops (2026), painted cabinetry, stainless steel appliances (2026), and tile backsplash. Adjacent dining area with sliding glass door provides direct access to a fully fenced private patio.
Main level also includes a powder bath and in-unit laundry with new washer and dryer (2026). Upper level includes two bedrooms with new carpet (2026), including a primary bedroom with vaulted ceiling and natural light. Interior updates include full interior paint (2026) throughout.
Reserved parking space located directly outside the front door. HOA-managed community. Includes Zillow 3D tour, video tour, and floor plans.
Positioned 0.3 mi to Sagebrush Park, 0.7 mi to Dutch Bros Coffee, 0.8 mi to King Soopers, 0.6 mi to Walmart Supercenter, and 0.9 mi to Cherry Creek Trail with access to regional trail systems. Approximately 1.0 mi to E-470 for regional commuting access.
Sold for $300,000
$300,000
17158 E Whitaker Drive #B, Aurora, CO 80015
2beds
1,088sqft
Townhouse
Built in 1983
871 Square Feet Lot
$297,000 Zestimate®
$276/sqft
$2,006 Estimated rent
Home value
$297,000
$279,000 - $318,000
$2,006/mo
Zestimate® history
Owner options
List your home for rent
$2,006/mo
Rent Zestimate®
Find your next renter with Zillow Rental Manager. Plus, with online applications, you can quickly screen prospective tenants – for free.
$2,006/mo
Rent Zestimate®
Refinance and save
$2,069/mo
Est. payment
Refinancing to a lower rate could help reduce your monthly payments and save thousands over the life of the loan.
$2,069/mo
Est. payment
Explore your selling options
Work with a Zillow partner agent
Leverage their expertise and Zillow's premium Showcase listings to get your home seen by more buyers.
Get startedList with your own agent
Get your home in front of millions of buyers by listing it on Zillow.
Learn how to do itSell it yourself
Take full control of how buyers see your home on Zillow by listing For Sale by Owner (FSBO).
List your homeWhat's special
Zillow last checked:
Listing updated:
Listed by:
Jacob Stark 303-594-0634 jacob@selling303.com,
8z Real Estate
Bought with:
Kristin Hoffmann, 100095317
Keller Williams Advantage Realty LLC
Source: REcolorado as distributed by MLS GRID,MLS#: 1501463
Facts & features
Interior
Bedrooms & bathrooms
- Bedrooms: 2
- Bathrooms: 3
- Full bathrooms: 1
- 3/4 bathrooms: 1
- 1/2 bathrooms: 1
- Main level bathrooms: 1
Bedroom
- Description: Upper-Level Primary Bedroom With Vaulted Ceiling, New Carpet (2026), And Natural Light From Multiple Windows. Closet Storage Included. Direct Access To Full Bathroom.
- Features: Primary Suite
- Level: Upper
- Area: 221.26 Square Feet
- Dimensions: 14.83 x 14.92
Bedroom
- Description: Upper-Level Bedroom With New Carpet (2026), Standard Closet, And Window For Natural Light. Located Near Full Bathroom.
- Level: Upper
- Area: 191.42 Square Feet
- Dimensions: 12.83 x 14.92
Bathroom
- Description: Main-Level Powder Bath
- Level: Main
- Area: 21.56 Square Feet
- Dimensions: 3.08 x 7
Bathroom
- Description: Upper-Level Full Bathroom With Tub/Shower Combination
- Features: En Suite Bathroom, Primary Suite
- Level: Upper
- Area: 40.59 Square Feet
- Dimensions: 4.92 x 8.25
Bathroom
- Description: Additional Upper-Level Bathroom With Shower
- Level: Upper
- Area: 39.03 Square Feet
- Dimensions: 4.83 x 8.08
Dining room
- Description: Dining Area Adjacent To Kitchen With Sliding Glass Door Providing Direct Access To Private Fenced Patio. Positioned Between Kitchen And Outdoor Space For Functional Layout.
- Level: Main
- Area: 85.77 Square Feet
- Dimensions: 7.25 x 11.83
Family room
- Description: Main-Level Family Room With Lvp Flooring, Recessed Lighting, And Gas Fireplace With Stone Surround And Wood Mantel. Front-Facing Windows Provide Natural Light. Open Layout Connects To Dining Area And Kitchen.
- Level: Main
- Area: 172.77 Square Feet
- Dimensions: 11.58 x 14.92
Kitchen
- Description: Updated Kitchen With Quartz Countertops (2026), Painted Cabinetry, Stainless Steel Appliances (2026), Tile Backsplash, And Double-Basin Sink. Peninsula Counter Provides Additional Prep Space And Seating. Window Above Sink For Natural Light.
- Level: Main
- Area: 104.85 Square Feet
- Dimensions: 7.67 x 13.67
Laundry
- Description: In-Unit Laundry On Main Level With New Washer And Dryer (2026), Located Behind Sliding Barn-Style Door.
- Level: Main
Heating
- Forced Air, Wood
Cooling
- Central Air
Appliances
- Included: Dishwasher, Dryer, Gas Water Heater, Microwave, Refrigerator, Self Cleaning Oven, Washer
- Laundry: In Unit
Features
- Eat-in Kitchen, High Ceilings, Pantry, Primary Suite, Quartz Counters, Smoke Free, Vaulted Ceiling(s)
- Flooring: Carpet, Laminate
- Windows: Double Pane Windows, Skylight(s), Window Coverings
- Has basement: No
- Number of fireplaces: 1
- Fireplace features: Family Room, Wood Burning
- Common walls with other units/homes: 2+ Common Walls
Interior area
- Total structure area: 1,088
- Total interior livable area: 1,088 sqft
- Finished area above ground: 1,088
Property
Parking
- Total spaces: 2
- Parking features: Asphalt
- Details: Off Street Spaces: 1, Reserved Spaces: 1
Features
- Levels: Two
- Stories: 2
- Patio & porch: Front Porch, Patio
- Exterior features: Garden, Private Yard
- Fencing: Full
Lot
- Size: 871 Square Feet
Details
- Parcel number: 032404523
- Special conditions: Standard
Construction
Type & style
- Home type: Townhouse
- Property subtype: Townhouse
- Attached to another structure: Yes
Materials
- Frame, Wood Siding
- Foundation: Concrete Perimeter
- Roof: Composition
Condition
- Updated/Remodeled
- Year built: 1983
Utilities & green energy
- Sewer: Public Sewer
- Water: Public
- Utilities for property: Cable Available, Electricity Connected, Natural Gas Connected
Community & HOA
Community
- Security: Carbon Monoxide Detector(s), Smoke Detector(s)
- Subdivision: Discovery At Smoky Hill
HOA
- Has HOA: Yes
- Amenities included: Parking
- Services included: Insurance, Maintenance Grounds, Maintenance Structure, Recycling, Road Maintenance, Sewer, Snow Removal, Trash
- HOA fee: $315 monthly
- HOA name: Discovery at Smoky Hill
- HOA phone: 720-780-3213
Location
- Region: Aurora
Financial & listing details
- Price per square foot: $276/sqft
- Tax assessed value: $346,300
- Annual tax amount: $1,863
- Date on market: 4/16/2026
- Listing terms: 1031 Exchange,Cash,Conventional,FHA,VA Loan
- Exclusions: Staging
- Ownership: Agent Owner
- Electric utility on property: Yes
- Road surface type: Paved
Price history
| Date | Event | Price |
|---|---|---|
| 5/29/2026 | Sold | $300,000$276/sqft |
Source:  REcolorado as distributed by MLS GRID #1501463 Report a problem REcolorado as distributed by MLS GRID #1501463 Report a problem | ||
| 4/23/2026 | Pending sale | $300,000$276/sqft |
Source: REcolorado as distributed by MLS GRID #1501463 Report a problem | ||
| 4/16/2026 | Listed for sale | $300,000+50%$276/sqft |
Source: REcolorado as distributed by MLS GRID #1501463 Report a problem | ||
| 2/23/2026 | Sold | $200,000-20.3%$184/sqft |
Source: Public Record Report a problem | ||
| 10/11/2022 | Listing removed | -- |
Source: Zillow Rental Network Premium Report a problem | ||
| 9/15/2022 | Price change | $1,850-2.6%$2/sqft |
Source: Zillow Rental Network Premium Report a problem | ||
| 9/6/2022 | Listed for rent | $1,900$2/sqft |
Source: Zillow Rental Network Premium Report a problem | ||
| 5/24/2019 | Sold | $250,888$231/sqft |
Source: Public Record Report a problem | ||
| 4/16/2019 | Pending sale | $250,888$231/sqft |
Source: Colorado Flat Fee Realty Inc #6556682 Report a problem | ||
| 3/21/2019 | Listed for sale | $250,888+77.9%$231/sqft |
Source: Colorado Flat Fee Realty Inc #6556682 Report a problem | ||
| 9/8/2005 | Sold | $141,000+81%$130/sqft |
Source: Public Record Report a problem | ||
| 10/6/1998 | Sold | $77,900$72/sqft |
Source: Public Record Report a problem | ||
Public tax history
| Year | Property taxes | Tax assessment |
|---|---|---|
| 2025 | $1,691 +13.4% | $21,644 +0.4% |
| 2024 | $1,491 +15.9% | $21,554 -15.4% |
| 2023 | $1,286 -0.6% | $25,484 +43.5% |
| 2022 | $1,294 | $17,758 -2.8% |
| 2021 | -- | $18,269 +12.6% |
| 2020 | $1,166 +40.8% | $16,230 |
| 2019 | $828 | $16,230 +44.5% |
| 2018 | $828 +1.5% | $11,232 |
| 2017 | $816 | $11,232 +34.9% |
| 2016 | -- | $8,326 |
| 2015 | -- | $8,326 +68.2% |
| 2014 | $614 +49% | $4,951 +6% |
| 2013 | $412 | $4,670 |
| 2012 | -- | $4,670 |
| 2011 | $490 +2.7% | $4,670 -26% |
| 2010 | $477 -38.2% | $6,310 |
| 2009 | $772 | $6,310 -37.5% |
| 2008 | -- | $10,101 |
| 2007 | -- | $10,101 +0.7% |
| 2006 | -- | $10,030 |
| 2005 | -- | $10,030 +4.4% |
| 2002 | $708 +15.4% | $9,610 +21.6% |
| 2001 | $614 | $7,900 |
Find assessor info on the county website
Neighborhood: Summer Valley
Nearby homes
- $247,5002 bd1 ba784 sqft17158 E Whitaker Dr UNIT A, Aurora, CO 80015Off Market

- $268,0002 bd3 ba1k sqft17158 E Whitaker Dr UNIT D, Aurora, CO 80015Off Market

- $290,4002 bd3 ba1k sqft17158 E Whitaker Dr UNIT C, Aurora, CO 80015Off Market
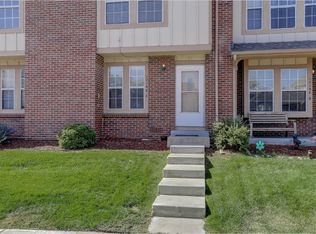
- $266,9002 bd2 ba1.2k sqft17158 E Whitaker Dr UNIT E, Aurora, CO 80015Off Market
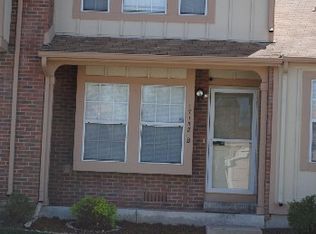
- $273,3002 bd2 ba804 sqft17158 E Whitaker Dr UNIT F, Aurora, CO 80015Off Market
- $294,4002 bd2 ba992 sqft17157 E Whitaker Dr UNIT B, Aurora, CO 80015Off Market
- $300,0002 bd3 ba1k sqft17138 E Whitaker Dr UNIT C, Aurora, CO 80015Sold
- $228,9002 bd1 ba784 sqft17138 E Whitaker Dr UNIT A, Aurora, CO 80015Off Market
Nearby schools
GreatSchools rating
- 3/10Meadow Point Elementary SchoolGrades: PK-5Distance: 0.5 mi
- 6/10Falcon Creek Middle SchoolGrades: 6-8Distance: 2.2 mi
- 9/10Grandview High SchoolGrades: 9-12Distance: 3.2 mi
Schools provided by the listing agent
- Elementary: Meadow Point
- Middle: Falcon Creek
- High: Grandview
- District: Cherry Creek 5
Source: REcolorado as distributed by MLS GRID. This data may not be complete. We recommend contacting the local school district to confirm school assignments for this home.
Get a cash offer in 3 minutes
Find out how much your home could sell for in as little as 3 minutes with a no-obligation cash offer.
Estimated market value
$297,000
Get a cash offer in 3 minutes
Find out how much your home could sell for in as little as 3 minutes with a no-obligation cash offer.
Estimated market value
$297,000
- Colorado
- Arapahoe County
- Aurora
- 80015
- Summer Valley
- 17158 E Whitaker Drive Unit B
Nearby cities
Nearby neighborhoods
Nearby zip codes
Other Aurora Topics
