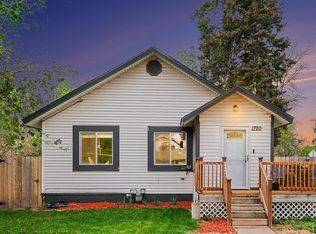
Welcome to 1716 12th Street, a thoughtfully updated over/under duplex in the heart of Greeley, near local schools, Banner Health, and just minutes from UNC. Situated on a deep lot with alley access, this property offers excellent flexibility. The main-level unit features an inviting front entry and a recently updated & enclosed sunroom entryway that adds both charm and function. Inside, you'll find a comfortable 2-bedroom, 1-bath layout with an eat-in kitchen with extensive improvements throughout. Recent updates include newly refinished oak floors, new kitchen appliances, new windows and exterior doors, air conditioning, an updated main electrical panel, and a beautifully remodeled bathroom. The basement 2-bed 1-bath unit has its own private entrance and has been completely reimagined, taken down the the studs and put back together. Updates include new cabinets, countertops, appliances, egress windows, updated electrical, updated plumbing, and a fully renovated bathroom. The seller also added soundproofing between the units to help minimize sound transfer and improve privacy. The detached garage has also been fully modernized with updated electrical, new windows, siding, roof, and overhead steel garage doors. With two updated living spaces, a deep lot, alley access, and a refreshed garage, this property offers a rare combination of functionality, income potential, and long-term value in the heart of Greeley. The layout of this property also offers great flexibility as it can easily be used as a single-family home by simply opening the lock-off door in the basement. This is one of the nicest duplexes to come on the market this year.
Accepting backups
$419,000
1716 12th St, Greeley, CO 80631
4beds
2baths
1,728sqft
Duplex
Built in 1939
-- sqft lot
$-- Zestimate®
$242/sqft
$-- HOA
What's special
Egress windowsNew kitchen appliancesAir conditioningBeautifully remodeled bathroomTwo updated living spacesInviting front entryNewly refinished oak floors
- 37 days |
- 126 |
- 2 |
Zillow last checked:
Listing updated:
Listed by:
Crisafulli Team 970-237-3744,
The Crisafulli Group,
Daniel Crisafulli 970-237-3744,
The Crisafulli Group
Source: IRES as distributed by MLS GRID,MLS#: 1060644

Facts & features
Interior
Bedrooms & bathrooms
- Bedrooms: 4
- Bathrooms: 2
Heating
- Forced Air, Wall Furnace
Cooling
- Central Air
Appliances
- Included: Electric Range, Dishwasher, Refrigerator, Washer, Dryer
- Laundry: Washer/Dryer Hookup
Features
- Eat-in Kitchen, Outside Entry
- Flooring: Wood
- Windows: Window Coverings
- Basement: Full,Partially Finished
- Has fireplace: Yes
- Fireplace features: Electric
Interior area
- Total structure area: 1,728
- Total interior livable area: 1,728 sqft
Property
Parking
- Total spaces: 4
- Details: 2 Spaces/Unit
Accessibility
- Accessibility features: Level Lot, Level Drive
Features
- Levels: One
- Stories: 1
- Fencing: Partial
Lot
- Size: 9,800 Square Feet
- Features: Level, City Limits, Paved, Curbs, Gutters, Sidewalks, Alley
Details
- Additional structures: Storage
- Parcel number: R3105986
- Zoning: Res
- Special conditions: Private Owner
Construction
Type & style
- Home type: MultiFamily
- Property subtype: Duplex
Materials
- Frame
- Roof: Composition
Condition
- New construction: No
- Year built: 1939
Utilities & green energy
- Electric: Excel Energy
- Gas: Atmos Energy
- Sewer: Public Sewer
- Water: City
- Utilities for property: Natural Gas Available, Electricity Available, Cable Available, High Speed Avail
Community & HOA
Community
- Subdivision: Maplewood
HOA
- Has HOA: No
Location
- Region: Greeley
Financial & listing details
- Price per square foot: $242/sqft
- Tax assessed value: $367,701
- Annual tax amount: $2,098
- Date on market: 6/2/2026
- Listing terms: Cash,Conventional,FHA,VA Loan
- Exclusions: Gate at bottom of stairs in basement apartment and seller's personal property
- Tenant pays: Deposit, Gas, Electricity, Water, Sewer, Trash Collection
- Income includes: Lease/Rents
- Electric utility on property: Yes
- Road surface type: Asphalt
Estimated market value
Not available
Estimated sales range
Not available
Not available
Price history
| Date | Event | Price |
|---|---|---|
| 6/7/2026 | Pending sale | $419,000$242/sqft |
Source: | ||
| 6/2/2026 | Listed for sale | $419,000+181.2%$242/sqft |
Source: | ||
| 3/12/2024 | Listing removed | -- |
Source: Zillow Rentals Report a problem | ||
| 2/28/2024 | Listed for rent | $1,350$1/sqft |
Source: Zillow Rentals Report a problem | ||
| 3/21/2023 | Listing removed | -- |
Source: Zillow Rentals Report a problem | ||
| 3/15/2023 | Listed for rent | $1,350$1/sqft |
Source: Zillow Rentals Report a problem | ||
| 8/19/2016 | Sold | $149,000-6.8%$86/sqft |
Source: | ||
| 8/12/2016 | Pending sale | $159,900$93/sqft |
Source: Pro Realty Inc Report a problem | ||
| 8/9/2016 | Listed for sale | $159,900$93/sqft |
Source: Pro Realty Inc Report a problem | ||
| 7/19/2016 | Pending sale | $159,900$93/sqft |
Source: Pro Realty Inc Report a problem | ||
| 7/12/2016 | Listed for sale | $159,900+56.2%$93/sqft |
Source: Pro Realty Inc Report a problem | ||
| 3/18/2016 | Sold | $102,344$59/sqft |
Source: | ||
Public tax history
| Year | Property taxes | Tax assessment |
|---|---|---|
| 2025 | $1,694 +4.9% | $22,980 -2.9% |
| 2024 | $1,615 +4.7% | $23,660 -0.9% |
| 2023 | $1,543 -5.1% | $23,880 +35% |
| 2022 | $1,626 +65.2% | $17,690 -4.8% |
| 2021 | $984 | $18,590 +64.7% |
| 2020 | $984 +43.3% | $11,290 |
| 2019 | $687 -30.4% | $11,290 +36.2% |
| 2018 | $987 +43.7% | $8,290 |
| 2017 | $687 -0.5% | $8,290 -15.2% |
| 2016 | $690 -4.2% | $9,780 |
| 2015 | $721 -76.7% | $9,780 +15.2% |
| 2014 | $3,089 | $8,490 |
| 2013 | -- | $8,490 +6.7% |
| 2012 | -- | $7,960 |
| 2011 | -- | $7,960 -8.3% |
| 2010 | -- | $8,680 |
| 2009 | -- | $8,680 -12.3% |
| 2008 | -- | $9,900 |
| 2007 | -- | $9,900 -4.3% |
| 2006 | -- | $10,350 |
| 2005 | -- | $10,350 +5.1% |
| 2004 | -- | $9,850 -1% |
| 2003 | -- | $9,950 +2.5% |
| 2002 | -- | $9,710 +6.6% |
| 2001 | -- | $9,110 |
Find assessor info on the county website
Monthly payment
Est. payment$--/mo
Payment breakdown
Explore the cost of this home by adjusting the details. Changes won't be saved.All calculations are estimates and provided by Zillow, Inc. for informational purposes only. Actual amounts may vary.
HOA fees may include property taxes on listings classified as Co-Ops. Contact the listing agent and/or owner for fee details.
Mortgage interest rates are dependent on a number of factors, including credit score, down payment, and repayment length. Interest rate data provided by Zillow Group Marketplace, Inc. as of 1/1/1970 from various mortgage lenders with which we have lead or other similar arrangements; the Estimated Payment is an average of those rates.
See how much you could borrow to make a competitive offer.
Climate risks
Neighborhood: 80631
Nearby schools
GreatSchools rating
- 2/10Maplewood Elementary SchoolGrades: K-5Distance: 0.3 mi
- 3/10Heath Middle SchoolGrades: 6-8Distance: 3.3 mi
- 5/10Greeley Central High SchoolGrades: 9-12Distance: 0.3 mi
Schools provided by the listing agent
- Elementary: Maplewood
- Middle: Heath
- High: Greeley Central
Source: IRES as distributed by MLS GRID. This data may not be complete. We recommend contacting the local school district to confirm school assignments for this home.
A local agent can set up tours, give advice and negotiate with sellers.
A local lender can help you make sure your offer is ready when you are.
- Colorado
- Weld County
- Greeley
- 80631
- 1716 12th St