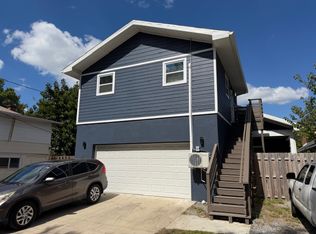
Priced to Sell!! Discover this stunning and beautifully crafted property offering unmatched versatility and investment potential in the heart of St Petersburg. Constructed in 2023, this home includes a main residence and a detached garage apartment, providing versatile living options. This property was thoughtfully designed with modern finishes and a spacious layout, perfect for families or entertaining. The main residence offers an impressive layout with four spacious bedrooms and three full bathrooms offering a perfect blend of luxury and functionality. Stunning details throughout, including gorgeous tile selections in all the bathrooms, showcasing timeless sophistication. The kitchen has sleek, modern cabinetry designed for both style and functionality. With 10 foot ceilings throughout the main residence creating an open and airy ambiance, enhancing the overall sense of space. Enjoy all the energy efficient features that a new home has to offer. The garage apartment has its own private entrance and features a large 1 bedroom with separate living area, full kitchen and bathroom. Ideal as a rental unit for income generation, a mother-in-law suite, or a private retreat for guests, students or extended family. Located just minutes from pristine beaches and the vibrant attractions of Downtown St Petersburg, this property offers flexibility and value. Whether you're looking to invest, host visitors, or accommodate multiple generations, this home is the perfect choice. No damage from Hurricanes Helene or Milton and located in Flood Zone X. Schedule a showing today and explore the endless possibilities this property offers!
Sold for $670,000
$670,000
1716 22ND AVENUE N, ST PETERSBURG, FL 33713
5beds
2,483sqft
Single Family Residence
Built in 2023
5,624 Square Feet Lot
$657,800 Zestimate®
$270/sqft
$5,930 Estimated rent
Home value
$657,800
$599,000 - $724,000
$5,930/mo
Zestimate® history
Owner options
List your home for rent
$5,930/mo
Rent Zestimate®
Find your next renter with Zillow Rental Manager. Plus, with online applications, you can quickly screen prospective tenants – for free.
$5,930/mo
Rent Zestimate®
Refinance and save
$4,616/mo
Est. payment
Refinancing to a lower rate could help reduce your monthly payments and save thousands over the life of the loan.
$4,616/mo
Est. payment
Explore your selling options
Work with a Zillow partner agent
Leverage their expertise and Zillow's premium Showcase listings to get your home seen by more buyers.
Get startedList with your own agent
Get your home in front of millions of buyers by listing it on Zillow.
Learn how to do itSell it yourself
Take full control of how buyers see your home on Zillow by listing For Sale by Owner (FSBO).
List your homeWhat's special
Modern finishesFour spacious bedroomsGorgeous tile selectionsSleek modern cabinetrySpacious layoutFull kitchen
Zillow last checked:
Listing updated:
Listed by:
Amy Joslyn 813-728-4222,
CHARLES RUTENBERG REALTY INC 727-538-9200
Bought with:
Clay Glover, Jr, 3248371
RE/MAX METRO
Source: Stellar MLS,MLS#: TB8331553 Originating MLS: Suncoast Tampa
Originating MLS: Suncoast Tampa
Facts & features
Interior
Bedrooms & bathrooms
- Bedrooms: 5
- Bathrooms: 4
- Full bathrooms: 4
Rooms
- Room types: Garage Apartment
Primary bedroom
- Features: En Suite Bathroom, Shower No Tub, Stone Counters, Tall Countertops, Walk-In Closet(s)
- Level: First
- Area: 191.26 Square Feet
- Dimensions: 13.1x14.6
Bedroom 2
- Features: Built-in Closet
- Level: First
- Area: 131.1 Square Feet
- Dimensions: 11.4x11.5
Bedroom 3
- Features: Ceiling Fan(s), Built-in Closet
- Level: First
- Area: 126.54 Square Feet
- Dimensions: 11.4x11.1
Bedroom 4
- Features: Ceiling Fan(s), En Suite Bathroom, Exhaust Fan, Stone Counters, Tub With Shower, Walk-In Closet(s)
- Level: First
- Area: 147.4 Square Feet
- Dimensions: 11x13.4
Bathroom 1
- Level: First
Bathroom 2
- Level: First
Bathroom 3
- Features: En Suite Bathroom, Exhaust Fan, Stone Counters, Tall Countertops, Tub With Shower
- Level: First
Bathroom 4
- Level: Second
Balcony porch lanai
- Level: First
Other
- Features: Built-in Closet
- Level: Second
Kitchen
- Features: Pantry, Stone Counters, Built-in Closet
- Level: First
Living room
- Level: First
- Area: 336 Square Feet
- Dimensions: 16.8x20
Heating
- Electric
Cooling
- Central Air
Appliances
- Included: Dishwasher, Disposal, Dryer, Microwave, Range, Refrigerator, Washer
- Laundry: In Garage
Features
- Ceiling Fan(s), Eating Space In Kitchen, High Ceilings, Kitchen/Family Room Combo, Living Room/Dining Room Combo, Open Floorplan, Primary Bedroom Main Floor, Stone Counters, Walk-In Closet(s)
- Flooring: Tile
- Has fireplace: No
Interior area
- Total structure area: 3,261
- Total interior livable area: 2,483 sqft
Property
Parking
- Total spaces: 2
- Parking features: Alley Access, Garage Door Opener, Garage Faces Rear
- Attached garage spaces: 2
Features
- Levels: One
- Stories: 1
- Patio & porch: Covered, Front Porch, Rear Porch
- Exterior features: Sidewalk
Lot
- Size: 5,624 Square Feet
- Dimensions: 45 x 125
- Features: Sidewalk
Details
- Additional structures: Guest House
- Parcel number: 133116125280000250
- Special conditions: None
Construction
Type & style
- Home type: SingleFamily
- Property subtype: Single Family Residence
Materials
- Block
- Foundation: Slab
- Roof: Shingle
Condition
- Completed
- New construction: No
- Year built: 2023
Utilities & green energy
- Sewer: Public Sewer
- Water: Public
- Utilities for property: Cable Available, Electricity Connected, Sewer Connected, Street Lights, Water Connected
Community & HOA
Community
- Security: Smoke Detector(s)
- Pet fee: $0 monthly
- Subdivision: BRUNSONS 4
HOA
- Has HOA: No
Location
- Region: Saint Petersburg
Financial & listing details
- Price per square foot: $270/sqft
- Tax assessed value: $643,743
- Annual tax amount: $2,747
- Date on market: 12/20/2024
- Cumulative days on market: 195 days
- Listing terms: Cash,Conventional,FHA,VA Loan
- Ownership: Fee Simple
- Total actual rent: 0
- Electric utility on property: Yes
- Road surface type: Paved
Price history
| Date | Event | Price |
|---|---|---|
| 8/21/2025 | Sold | $670,000+318.8%$270/sqft |
Source:  Stellar MLS #TB8331553 Report a problem Stellar MLS #TB8331553 Report a problem | ||
| 1/18/2022 | Sold | $160,000+162.3%$64/sqft |
Source: Public Record Report a problem | ||
| 5/7/2019 | Sold | $61,000-1.3%$25/sqft |
Source: Public Record Report a problem | ||
| 4/27/2015 | Sold | $61,800+131.6%$25/sqft |
Source: Public Record Report a problem | ||
| 6/23/2014 | Sold | $26,683-77.8%$11/sqft |
Source: Public Record Report a problem | ||
| 8/6/2003 | Sold | $120,000+11.6%$48/sqft |
Source: Public Record Report a problem | ||
| 9/14/2000 | Sold | $107,500$43/sqft |
Source: Public Record Report a problem | ||
Public tax history
| Year | Property taxes | Tax assessment |
|---|---|---|
| 2025 | $12,823 +5% | $643,743 +3.7% |
| 2024 | $12,215 +344.7% | $620,496 +348.6% |
| 2023 | $2,747 +27.4% | $138,333 +28.5% |
| 2022 | $2,157 -0.4% | $107,671 +4.5% |
| 2021 | $2,166 +27.9% | $103,052 +30.1% |
| 2020 | $1,694 +44.9% | $79,186 +61% |
| 2019 | $1,169 | $49,184 -40.6% |
| 2018 | $1,169 -4.7% | $82,771 +45.3% |
| 2017 | $1,227 +48.8% | $56,962 +54.1% |
| 2016 | $825 +95.2% | $36,953 +99.3% |
| 2015 | $422 -50.4% | $18,540 -62.4% |
| 2014 | $852 +31.2% | $49,370 +75.7% |
| 2013 | $649 +3.4% | $28,096 +3.4% |
| 2012 | $628 | $27,177 -30.4% |
| 2011 | -- | $39,026 -34.2% |
| 2010 | -- | $59,320 -9.3% |
| 2009 | -- | $65,372 -14.8% |
| 2008 | $1,652 | $76,700 -24.4% |
| 2007 | -- | $101,400 +7.1% |
| 2005 | -- | $94,700 +17.6% |
| 2004 | $1,957 +47% | $80,500 +47.7% |
| 2003 | $1,331 +57.8% | $54,500 +39.7% |
| 2002 | $843 | $39,000 +14.4% |
| 2001 | $843 +4.1% | $34,100 +4.3% |
| 2000 | $810 | $32,700 |
Find assessor info on the county website
Neighborhood: Woodlawn Oaks
Nearby homes
- $--1 bd1 ba500 sqft1718 22nd Ave N, Saint Petersburg, FL 33713Off Market
- $350,900-- bd2 ba648 sqft1722 22nd Ave N, Saint Petersburg, FL 33713Off Market
- $565,9004 bd2 ba1.5k sqft1712 22nd Ave N, Saint Petersburg, FL 33713Off Market

- $283,800-- bd1 ba976 sqft1734 22nd Ave N, Saint Petersburg, FL 33713Off Market
- $591,4003 bd2 ba1.6k sqft1700 22nd Ave N, Saint Petersburg, FL 33713Off Market
- $287,900-- bd1 ba810 sqft1742 22nd Ave N, Saint Petersburg, FL 33713Off Market
- $560,6003 bd2 ba1.7k sqft1721 21st Ave N, Saint Petersburg, FL 33713Off Market
- $326,8002 bd1 ba970 sqft1729 21st Ave N, Saint Petersburg, FL 33713Off Market
Nearby schools
GreatSchools rating
- 5/10Woodlawn Elementary SchoolGrades: PK-5Distance: 0.3 mi
- 5/10John Hopkins Middle SchoolGrades: 6-8Distance: 2 mi
- 6/10St. Petersburg High SchoolGrades: 9-12Distance: 1.2 mi
Get a cash offer in 3 minutes
Find out how much your home could sell for in as little as 3 minutes with a no-obligation cash offer.
Estimated market value
$657,800
Get a cash offer in 3 minutes
Find out how much your home could sell for in as little as 3 minutes with a no-obligation cash offer.
Estimated market value
$657,800
- Florida
- Pinellas County
- Saint Petersburg
- 33713
- Woodlawn Oaks
- 1716 22ND AVENUE N
Nearby cities
Nearby neighborhoods
Nearby zip codes
Other Saint Petersburg Topics
- Apartments for Rent in 33713
- Houses for Sale in 33713
- Houses for Rent in 33713
- 33713 Real Estate
- Saint Petersburg Condos
- Houses for Sale in Saint Petersburg
- Newest Listings in Saint Petersburg
- Saint Petersburg Home Values
- Saint Petersburg Real Estate Agents
- Saint Petersburg Refinance
- Saint Petersburg Mortgage Rates
