Experience timeless style and exceptional care in this beautifully maintained 3-bedroom, 2-bath residence. From its distinctive decor to its immaculate condition, this home offers a sense of quality that's increasingly hard to find. Spacious living areas, generous windows, and classic finishes create an inviting atmosphere filled with warmth and character. Step outside to your own private backyard oasis featuring mature trees, lush landscaping, a spacious patio, and an ideal setting for quiet evenings or entertaining guests. Every inch of this home reflects pride of ownership, offering buyers the perfect blend of comfort, elegance, and lasting value.
Pending
$299,900
1716 8th Ave SE, Rochester, MN 55904
3beds
1,685sqft
Single Family
Built in 1974
9,016 Square Feet Lot
$298,100 Zestimate®
$178/sqft
$-- HOA
What's special
- 52 days
- 372
- 15
Likely to sell faster than
Zillow last checked:
Listing updated:
Listed by:
Kyle Swanson 507-226-4430,
eXp Realty
Source: NorthstarMLS as distributed by MLS GRID,MLS#: 7119021
Facts & features
Interior
Bedrooms & bathrooms
- Bedrooms: 3
- Bathrooms: 2
- Full bathrooms: 1
- 3/4 bathrooms: 1
Bedroom
- Level: Main
Bedroom 2
- Level: Main
Bedroom 3
- Level: Main
Bathroom
- Level: Basement
Dining room
- Level: Main
Family room
- Level: Basement
Kitchen
- Level: Main
Laundry
- Level: Main
Living room
- Level: Main
Utility room
- Level: Basement
Heating
- Forced Air
Cooling
- Central Air
Appliances
- Included: Dishwasher, Dryer, Gas Water Heater, Range, Refrigerator, Washer, Water Softener Owned
- Laundry: Laundry Room, Main Level, Sink
Features
- Basement: Block,Finished
- Has fireplace: No
Interior area
- Total structure area: 2,012
- Total interior livable area: 1,685 sqft
- Finished area above ground: 1,248
- Finished area below ground: 437
Property
Parking
- Total spaces: 2
- Parking features: Attached, Concrete, Tuckunder Garage
- Attached garage spaces: 2
Accessibility
- Accessibility features: None
Features
- Levels: Multi/Split
- Patio & porch: Deck, Patio
Lot
- Size: 9,016 Square Feet
Details
- Foundation area: 1248
- Parcel number: 641234013539
- Zoning description: Residential-Single Family
Construction
Type & style
- Home type: SingleFamily
- Property subtype: Single Family
Materials
- Roof: Asphalt
Condition
- New construction: No
- Year built: 1974
Utilities & green energy
- Gas: Natural Gas
- Sewer: City Sewer/Connected
- Water: City Water/Connected
Community & HOA
Community
- Subdivision: Meadow Park 7th Sub-Torrens
HOA
- Has HOA: No
Location
- Region: Rochester
Financial & listing details
- Price per square foot: $178/sqft
- Tax assessed value: $289,300
- Annual tax amount: $3,767
- Date on market: 8/3/2026
- Cumulative days on market: 51 days
Estimated market value
$298,100
$283,000 - $313,000
$2,186/mo
Price history
| Date | Event | Price |
|---|---|---|
| 9/14/2026 | Pending sale | $299,900$178/sqft |
Source:  NorthstarMLS as distributed by MLS GRID #7119021 Report a problem NorthstarMLS as distributed by MLS GRID #7119021 Report a problem | ||
| 8/5/2026 | Listed for sale | $299,900$178/sqft |
Source: NorthstarMLS as distributed by MLS GRID #7119021 Report a problem | ||
Public tax history
| Year | Property taxes | Tax assessment |
|---|---|---|
| 2025 | $3,499 +6.8% | $268,800 +9.2% |
| 2024 | $3,275 | $246,100 -4.7% |
| 2023 | -- | $258,300 +1.5% |
| 2022 | $3,066 +8.6% | $254,400 +15.3% |
| 2021 | $2,822 +3.7% | $220,600 +9.1% |
| 2020 | $2,722 +9.1% | $202,200 +17.9% |
| 2019 | $2,494 | $171,500 +7% |
| 2017 | $2,494 +27.5% | $160,300 +23% |
| 2016 | $1,956 | $130,300 +16% |
| 2015 | $1,956 +13.2% | $112,300 -1.3% |
| 2014 | $1,728 +8% | $113,800 -2.7% |
| 2012 | $1,600 | $117,000 -17.7% |
| 2011 | -- | $142,200 -3.5% |
| 2010 | $1,642 +0.7% | $147,300 +0.9% |
| 2008 | $1,630 | $146,000 |
Find assessor info on the county website
Monthly payment
Est. payment
Payment breakdown
Explore the cost of this home by adjusting the details. Changes won't be saved.Climate risks
Neighborhood: Meadow Park
Nearby schools
Schools provided by the listing agent
- Elementary: Ben Franklin
- Middle: Willow Creek
- High: Mayo
Source: NorthstarMLS as distributed by MLS GRID. This data may not be complete. We recommend contacting the local school district to confirm school assignments for this home.
Similar homes
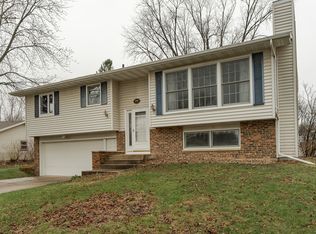
- $325,0005 bd2 ba2.1k sqft1634 7th Ave SE, Rochester, MN 55904For Sale
 MLS ID #7126570, Craig M Johnson, Dwell Realty Group LLC. NorthstarMLS as distributed by MLS GRID
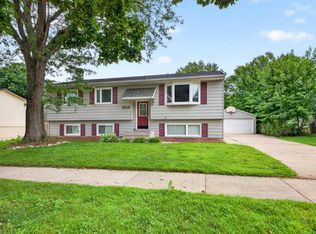
 - $330,0004 bd2 ba1.9k sqft1627 7th Ave SE, Rochester, MN 55904For Sale
 MLS ID #7122697, Susan Williams, Elcor Realty of Rochester Inc.. NorthstarMLS as distributed by MLS GRID
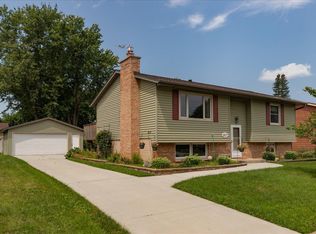
 - $324,9003 bd2 ba2.1k sqft1303 26th St SE, Rochester, MN 55904For Sale
 MLS ID #7137877, Rachelle House, Edina Realty, Inc.. NorthstarMLS as distributed by MLS GRID
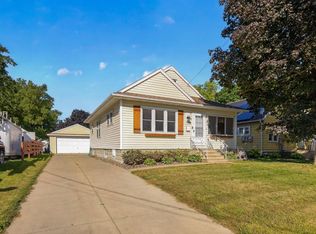
 - $280,0003 bd2 ba1.3k sqft1133 8th Ave SE, Rochester, MN 55904For Sale
 MLS ID #7140814, Daniel Kingsley, eXp Realty. NorthstarMLS as distributed by MLS GRID
 - $279,9003 bd2 ba2.1k sqft21 23rd St SW, Rochester, MN 55902For SaleMLS ID #7118889, Travis Brevig, Re/Max Results. NorthstarMLS as distributed by MLS GRID
- $329,9005 bd3 ba2.5k sqft2113 3rd Ave SE, Rochester, MN 55904For SaleMLS ID #7063665, Marcia Gehrt, Real Broker, LLC.. NorthstarMLS as distributed by MLS GRID
- $299,9003 bd1 ba1k sqft1426 Graham Ct SE, Rochester, MN 55904For SaleMLS ID #7103881, Andrew T Atwood, Century 21 Atwood Rochester. NorthstarMLS as distributed by MLS GRID
- $305,0003 bd2 ba1.5k sqft2666 E River Rd NE, Rochester, MN 55906For SaleMLS ID #7119110, Daniel Kingsley, eXp Realty. NorthstarMLS as distributed by MLS GRID
- $339,9004 bd2 ba1.8k sqft2000 23 1/2 St SE, Rochester, MN 55904For SaleMLS ID #7134712, Andrew T Atwood, Century 21 Atwood Rochester. NorthstarMLS as distributed by MLS GRID
- $290,0003 bd2 ba1k sqft312 21st St SW, Rochester, MN 55902For SaleMLS ID #7113529, Kelly Calvert, Edina Realty, Inc.. NorthstarMLS as distributed by MLS GRID
- $279,9003 bd1 ba1.5k sqft1469 6th Ave SW, Rochester, MN 55902For SaleMLS ID #7103226, Justin Lenk, Coldwell Banker Realty. NorthstarMLS as distributed by MLS GRID
- $299,0004 bd2 ba2.1k sqft709 37th St SW, Rochester, MN 55902For SaleMLS ID #7122469, Mary DaRos, Edina Realty, Inc.. NorthstarMLS as distributed by MLS GRID
- $325,0003 bd2 ba1.9k sqft376 Norseman Ct NW, Rochester, MN 55901For SaleMLS ID #7126731, Susan M Johnson, Re/Max Results. NorthstarMLS as distributed by MLS GRID
- $250,0003 bd1 ba1.7k sqft837 11th Ave SE, Rochester, MN 55904For SaleMLS ID #7137045, Zach Thaler, Coldwell Banker Realty. NorthstarMLS as distributed by MLS GRID
- $340,0004 bd4 ba2k sqft2466 Highview Ln SW, Rochester, MN 55902For SaleMLS ID #7121576, Denel Ihde-Sparks, Re/Max Results. NorthstarMLS as distributed by MLS GRID
- $312,9903 bd2 ba1.7k sqft622 30th St NE, Rochester, MN 55906For SaleMLS ID #7103155, Emily Doherty, Real Broker, LLC.. NorthstarMLS as distributed by MLS GRID
- $249,9003 bd1 ba1.4k sqft934 7th Ave SE, Rochester, MN 55904For SaleMLS ID #7136923, David Edwards, Dwell Realty Group LLC. NorthstarMLS as distributed by MLS GRID
- $345,0004 bd2 ba1.7k sqft259 Brookestone Dr SE, Rochester, MN 55904For SaleMLS ID #7143097, Tammy Schwert, Re/Max Results. NorthstarMLS as distributed by MLS GRID
- $299,9004 bd2 ba1.9k sqft826 Northland Pl NE, Rochester, MN 55906For SaleMLS ID #7106514, Corey Mercer, Jason Mitchell Group. NorthstarMLS as distributed by MLS GRID
- $285,0003 bd2 ba2k sqft645 23rd St NE, Rochester, MN 55906For SaleMLS ID #7139532, Timothy Woolery, Real Broker, LLC. NorthstarMLS as distributed by MLS GRID
