Welcome home to this beautifully updated 4-bedroom, 2-bath property located near Fort Lincoln Elementary School! Enjoy peace of mind with numerous recent improvements, including new central air in 2025, newer shingles, triple-pane windows, low-maintenance vinyl siding, and a radon mitigation system. Inside, you'll appreciate the updated kitchen, remodeled main-floor bathroom, new main floor carpet, stylish six-panel doors, and a bright, inviting layout. The finished daylight lower level features a spacious family room, two additional bedrooms, a ¾ bath, and a laundry room, washer and dryer are included! The oversized attached double garage is heated. Need extra space for hobbies or projects? You'll love the 12' x 22' heated workshop complete with a workbench and shelving. Step outside to a beautifully landscaped, park-like backyard that is fully fenced. With its extensive updates, functional layout, and exceptional outdoor space, this move-in-ready home is one you won't want to miss!
Sold
Price Unknown
1716 9th Ave SE, Mandan, ND 58554
4beds
1,848sqft
Single Family Residence
Built in 1978
9,583 Square Feet Lot
$330,000 Zestimate®
$--/sqft
$2,330 Estimated rent
Home value
$330,000
$314,000 - $347,000
$2,330/mo
Zestimate® history
Owner options
List your home for rent
$2,330/mo
Rent Zestimate®
Find your next renter with Zillow Rental Manager. Plus, with online applications, you can quickly screen prospective tenants – for free.
$2,330/mo
Rent Zestimate®
Refinance and save
Refinancing to a lower rate could help reduce your monthly payments and save thousands over the life of the loan.
Explore your selling options
Work with a Zillow partner agent
Leverage their expertise and Zillow's premium Showcase listings to get your home seen by more buyers.
Get startedList with your own agent
Get your home in front of millions of buyers by listing it on Zillow.
Learn how to do itSell it yourself
Take full control of how buyers see your home on Zillow by listing For Sale by Owner (FSBO).
List your homeWhat's special
Spacious family roomFinished daylight lower levelNew main floor carpetRemodeled main-floor bathroomTwo additional bedroomsStylish six-panel doorsBright inviting layout
Zillow last checked:
Listing updated:
Listed by:
AMY J ASCHE 701-426-0107,
BIANCO REALTY, INC.,
JUDY MASLOWSKI 701-400-7516,
BIANCO REALTY, INC.
Bought with:
Brandon R Steckler, 11212
Realty One Group - Encore
Source: Great North MLS,MLS#: 4026690
Facts & features
Interior
Bedrooms & bathrooms
- Bedrooms: 4
- Bathrooms: 2
- Full bathrooms: 2
Primary bedroom
- Level: Main
Bedroom 2
- Level: Main
Bedroom 3
- Level: Basement
Bedroom 4
- Level: Basement
Bathroom 1
- Description: Full Bath
- Level: Main
Bathroom 2
- Description: 3/4 Bath
- Level: Basement
Dining room
- Level: Main
Other
- Level: Main
Family room
- Level: Basement
Kitchen
- Level: Main
Laundry
- Level: Basement
Living room
- Level: Main
Other
- Level: Basement
Heating
- Forced Air, Natural Gas
Cooling
- Central Air
Appliances
- Included: Dishwasher, Dryer, Microwave Hood, Range, Refrigerator, Washer
Features
- See Remarks
- Windows: Window Treatments
- Basement: Finished,Full
- Has fireplace: No
Interior area
- Total structure area: 1,848
- Total interior livable area: 1,848 sqft
- Finished area above ground: 924
- Finished area below ground: 924
Property
Parking
- Total spaces: 2
- Parking features: Garage Door Opener, Heated Garage, Insulated, Parking Pad, Workbench, RV Access/Parking, Driveway, Double Driveway, Attached, Concrete
- Attached garage spaces: 2
Features
- Levels: Multi/Split,Split Entry
- Patio & porch: Deck, Patio
- Exterior features: None
Lot
- Size: 9,583 Square Feet
- Features: Level, Rectangular Lot
Details
- Parcel number: 650997000
Construction
Type & style
- Home type: SingleFamily
- Property subtype: Single Family Residence
Materials
- Vinyl Siding
Condition
- New construction: No
- Year built: 1978
Utilities & green energy
- Sewer: Public Sewer
- Water: Public
- Utilities for property: Electricity Connected
Community & HOA
Community
- Subdivision: Emberland West
Location
- Region: Mandan
Financial & listing details
- Tax assessed value: $249,600
- Annual tax amount: $2,963
- Date on market: 7/20/2026
- Electric utility on property: Yes
Price history
| Date | Event | Price |
|---|---|---|
| 9/9/2026 | Sold | -- |
Source: Great North MLS #4026690 Report a problem | ||
| 7/31/2026 | Pending sale | $338,000$183/sqft |
Source: Great North MLS #4026690 Report a problem | ||
| 7/20/2026 | Listed for sale | $338,000+50.3%$183/sqft |
Source: Great North MLS #4026690 Report a problem | ||
| 2/28/2020 | Sold | -- |
Source: Great North MLS #3405387 Report a problem | ||
| 10/23/2019 | Price change | $224,900-2.2%$122/sqft |
Source: BIANCO REALTY, INC. #403094 Report a problem | ||
| 9/10/2019 | Price change | $229,900-2.1%$124/sqft |
Source: BIANCO REALTY, INC. #403094 Report a problem | ||
| 7/22/2019 | Price change | $234,900-2.1%$127/sqft |
Source: BIANCO REALTY, INC. #403094 Report a problem | ||
| 7/1/2019 | Price change | $239,900-2%$130/sqft |
Source: BIANCO REALTY, INC. #403094 Report a problem | ||
| 6/12/2019 | Listed for sale | $244,900$133/sqft |
Source: BIANCO REALTY, INC. #403094 Report a problem | ||
| 1/30/2015 | Sold | -- |
Source: Great North MLS #3324946 Report a problem | ||
| 11/28/2011 | Sold | -- |
Source: Public Record Report a problem | ||
Public tax history
| Year | Property taxes | Tax assessment |
|---|---|---|
| 2025 | -- | $11,232 +2% |
| 2024 | $3,031 -10.3% | $11,007 +3.2% |
| 2023 | $3,379 +19.6% | $10,667 +10.9% |
| 2022 | $2,826 +7.8% | $9,618 +7.2% |
| 2021 | $2,622 +3.9% | $8,969 -0.4% |
| 2020 | $2,523 | $9,005 -90.6% |
| 2019 | -- | $95,700 |
| 2018 | -- | $95,700 +1.5% |
| 2017 | -- | $94,300 +5.6% |
| 2016 | $2,072 | $89,300 +12.7% |
| 2015 | $2,072 -1.5% | $79,250 |
| 2014 | $2,102 | -- |
Find assessor info on the county website
Neighborhood: 58554
Nearby homes
- $308,3004 bd2 ba1.8k sqft1720 9th Ave SE, Mandan, ND 58554Off Market
- $266,6002 bd-- ba900 sqft1708 9th Ave SE, Mandan, ND 58554Off Market
- $314,2004 bd2 ba1.7k sqft1801 10th Ave SE, Mandan, ND 58554Off Market
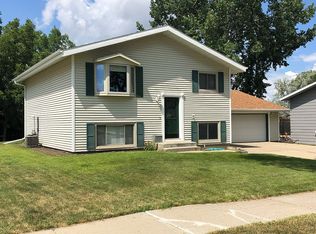
- $--4 bd2 ba1.7k sqft1800 9th Ave SE, Mandan, ND 58554Sold

- $--4 bd2 ba1.8k sqft1807 10th Ave SE, Mandan, ND 58554Sold
- $257,8002 bd-- ba931 sqft1704 9th Ave SE, Mandan, ND 58554Off Market
- $282,2002 bd-- ba912 sqft1709 10th Ave SE, Mandan, ND 58554Off Market
- $284,2002 bd-- ba903 sqft1713 9th Ave SE, Mandan, ND 58554Off Market
Nearby schools
GreatSchools rating
- 5/10Ft Lincoln Elementary SchoolGrades: K-5Distance: 0.3 mi
- 7/10Mandan Middle SchoolGrades: 6-8Distance: 3.3 mi
- 7/10Mandan High SchoolGrades: 9-12Distance: 2.8 mi
Schools provided by the listing agent
- Elementary: Fort Lincoln
- Middle: Mandan
- High: Mandan High
Source: Great North MLS. This data may not be complete. We recommend contacting the local school district to confirm school assignments for this home.
- North Dakota
- Morton County
- Mandan
- 58554
- 1716 9th Ave SE
