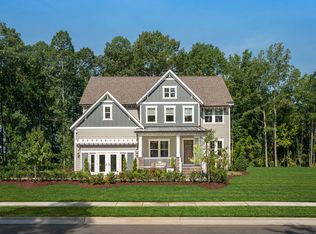
Nestled against a serene wooded buffer, this beautifully designed 2019 home combines modern elegance with exceptional privacy. Featuring 10-foot ceilings and gleaming 5-inch hardwood floors, this home offers a sophisticated, open feel throughout. The chef-inspired kitchen boasts white painted cabinets with soft-close drawers, luxurious quartz countertops, and a striking herringbone tile backsplash. Stainless steel appliances, including a gas cooktop with a griddle, wall oven, microwave, and sleek stainless steel pyramid hood, are perfect for the at-home cook. A Kohler single-bowl sink with a pull-out faucet is conveniently placed under a window, while the gray driftwood island with designer pendant lighting adds an elegant touch. A butler's pantry and walk-in pantry provide ample storage space. The master suite is designed for relaxation and offers a tray ceiling and separate his-and-her walk-in closets. The spa-like master bath includes plank-style flooring, a freestanding soaker tub, and a walk-in shower with a mosaic pan, matte gray subway tiles, a shampoo niche, and a frameless glass enclosure. Dual white-painted vanities with quartz countertops complete the tranquil retreat. Offering six bedrooms and five full bathrooms, this home is perfect for larger families or hosting guests. The main level features a guest suite, while the second floor includes the owner's suite, three additional bedrooms, and a loft area. The third floor offers a bonus room with a bedroom and full bath, ideal for a variety of uses. The large kitchen with an expansive pantry is perfect for entertaining, and the formal dining room and separate study provide additional spaces for dining or work. Step outside to enjoy a rear deck and a two-car garage. Located in the desirable community of Apex, this home is minutes from downtown and major highways, offering both convenience and a private neighborhood setting. The neighborhood amenities include a pool, clubhouse, and fitness center, ensuring comfort and recreation for residents. This home offers everything you need for modern living in a prime location.
Sold for $1,065,000
$1,065,000
1716 Aberdour Dr, Apex, NC 27502
6beds
4,204sqft
Single Family Residence, Residential
Built in 2019
8,712 Square Feet Lot
$1,056,600 Zestimate®
$253/sqft
$3,842 Estimated rent
Home value
$1,056,600
$1.00M - $1.11M
$3,842/mo
Zestimate® history
Owner options
List your home for rent
$3,842/mo
Rent Zestimate®
Find your next renter with Zillow Rental Manager. Plus, with online applications, you can quickly screen prospective tenants – for free.
$3,842/mo
Rent Zestimate®
Refinance and save
$6,630/mo
Est. payment
Refinancing to a lower rate could help reduce your monthly payments and save thousands over the life of the loan.
$6,630/mo
Est. payment
Explore your selling options
Work with a Zillow partner agent
Leverage their expertise and Zillow's premium Showcase listings to get your home seen by more buyers.
Get startedList with your own agent
Get your home in front of millions of buyers by listing it on Zillow.
Learn how to do itSell it yourself
Take full control of how buyers see your home on Zillow by listing For Sale by Owner (FSBO).
List your homeWhat's special
Zillow last checked:
Listing updated:
Listed by:
Jennifer Coleman 919-415-1322,
Coldwell Banker Advantage
Bought with:
Purush Sadhasivam, 345480
NorthGroup Real Estate, Inc.
Source: Doorify MLS,MLS#: 10100535
Facts & features
Interior
Bedrooms & bathrooms
- Bedrooms: 6
- Bathrooms: 5
- Full bathrooms: 5
Heating
- Forced Air, Natural Gas
Cooling
- Central Air, Dual, Electric
Appliances
- Included: Dishwasher, Disposal, Dryer, Gas Cooktop, Gas Water Heater, Ice Maker, Microwave, Plumbed For Ice Maker, Oven, Washer
- Laundry: Electric Dryer Hookup, Laundry Room, Upper Level, Washer Hookup
Features
- Bathtub/Shower Combination, Breakfast Bar, Pantry, Ceiling Fan(s), Crown Molding, Dressing Room, Dual Closets, Eat-in Kitchen, Entrance Foyer, Kitchen Island, Open Floorplan, Quartz Counters, Shower Only, Smooth Ceilings, Soaking Tub, Walk-In Closet(s)
- Flooring: Carpet, Tile, Wood
- Basement: Crawl Space
- Number of fireplaces: 2
- Fireplace features: Family Room, Fire Pit, Gas, Outside
Interior area
- Total structure area: 4,204
- Total interior livable area: 4,204 sqft
- Finished area above ground: 4,204
- Finished area below ground: 0
Property
Parking
- Total spaces: 2
- Parking features: Attached, Concrete, Driveway, Garage, Garage Faces Front
- Attached garage spaces: 2
Features
- Levels: Three Or More
- Stories: 3
- Patio & porch: Enclosed, Front Porch, Patio, Rear Porch
- Exterior features: Fenced Yard, Fire Pit, Lighting, Rain Gutters, Smart Light(s)
- Pool features: Community
- Fencing: Back Yard
- Has view: Yes
Lot
- Size: 8,712 Square Feet
- Dimensions: 74 x 121 x 14 x 45 x 6 x 116
- Features: Back Yard, Front Yard, Private
Details
- Parcel number: 0462783
- Zoning: PUD-CZ
- Special conditions: Third Party Approval
Construction
Type & style
- Home type: SingleFamily
- Architectural style: Traditional, Transitional
- Property subtype: Single Family Residence, Residential
Materials
- Fiber Cement, Stone
- Foundation: Other
- Roof: Shingle
Condition
- New construction: No
- Year built: 2019
Details
- Builder name: Ashton Raleigh Residential LLC
Utilities & green energy
- Sewer: Public Sewer
- Water: Public
- Utilities for property: Cable Available, Electricity Connected, Natural Gas Connected, Sewer Connected, Water Connected
Community & HOA
Community
- Features: Fitness Center, Park, Pool
- Subdivision: Buckhorn Preserve
HOA
- Has HOA: Yes
- Amenities included: Game Room, Management, Party Room, Playground, Pool
- Services included: Maintenance Grounds
- HOA fee: $259 quarterly
Location
- Region: Apex
Financial & listing details
- Price per square foot: $253/sqft
- Tax assessed value: $934,015
- Annual tax amount: $7,792
- Date on market: 6/6/2025
- Road surface type: Asphalt
Price history
| Date | Event | Price |
|---|---|---|
| 8/14/2025 | Sold | $1,065,000-3.2%$253/sqft |
Source:  Doorify MLS #10100535 Report a problem Doorify MLS #10100535 Report a problem | ||
| 6/12/2025 | Pending sale | $1,100,000$262/sqft |
Source: Doorify MLS #10100535 Report a problem | ||
| 6/6/2025 | Listed for sale | $1,100,000+80.3%$262/sqft |
Source: Doorify MLS #10100535 Report a problem | ||
| 2/28/2020 | Sold | $610,000-2.4%$145/sqft |
Source: Doorify MLS #2293723 Report a problem | ||
| 2/11/2020 | Pending sale | $625,000$149/sqft |
Source: Coldwell Banker Howard Perry and Walston #2293723 Report a problem | ||
| 2/6/2020 | Price change | $625,000+2.5%$149/sqft |
Source: Ashton Woods Report a problem | ||
| 2/2/2020 | Price change | $609,990-3%$145/sqft |
Source: Ashton Woods Report a problem | ||
| 12/23/2019 | Listed for sale | $628,990$150/sqft |
Source: Ashton Woods Report a problem | ||
Public tax history
| Year | Property taxes | Tax assessment |
|---|---|---|
| 2025 | $8,175 +4.9% | $934,015 +2.6% |
| 2024 | $7,793 +16.5% | $910,671 +49.8% |
| 2023 | $6,689 +6.5% | $607,907 |
| 2022 | $6,278 +4% | $607,907 |
| 2021 | $6,038 +1% | $607,907 |
| 2020 | $5,977 +426.3% | $607,907 +507.9% |
| 2019 | $1,136 | $100,000 |
Find assessor info on the county website
Neighborhood: 27502
Nearby homes
- $924,4009,583 Square Feet1712 Aberdour Dr, Apex, NC 27502Off Market
- $862,0005 bd4 ba3.6k sqft2897 Muchalls Ln, Apex, NC 27502Sold

- $903,9005 bd4 ba3.6k sqft1708 Aberdour Dr, Apex, NC 27502Off Market

- $891,9005 bd5 ba3.4k sqft1736 Aberdour Dr #418, Apex, NC 27502Off Market
- $771,1007,840 Square Feet1740 Aberdour Dr, Apex, NC 27502Off Market
- $911,700-- bd3 ba3.7k sqft1736 Aberdour Dr, Apex, NC 27502Off Market
- $830,1004 bd4 ba2.9k sqft1715 Aberdour Dr, Apex, NC 27502Off Market
- $1,021,0006 bd5 ba4.5k sqft1732 Aberdour Dr, Apex, NC 27502Off Market
Nearby schools
GreatSchools rating
- 8/10Apex Friendship ElementaryGrades: PK-5Distance: 1.3 mi
- 10/10Apex Friendship MiddleGrades: 6-8Distance: 1.3 mi
- 9/10Apex Friendship HighGrades: 9-12Distance: 1.2 mi
Schools provided by the listing agent
- Elementary: Wake - Apex Friendship
- Middle: Wake - Apex Friendship
- High: Wake - Apex Friendship
Source: Doorify MLS. This data may not be complete. We recommend contacting the local school district to confirm school assignments for this home.
Get a cash offer in 3 minutes
Find out how much your home could sell for in as little as 3 minutes with a no-obligation cash offer.
Estimated market value
$1,056,600
Get a cash offer in 3 minutes
Find out how much your home could sell for in as little as 3 minutes with a no-obligation cash offer.
Estimated market value
$1,056,600
- North Carolina
- Wake County
- Apex
- 27502
- 1716 Aberdour Dr
Nearby cities
Nearby zip codes
Other Apex Topics
