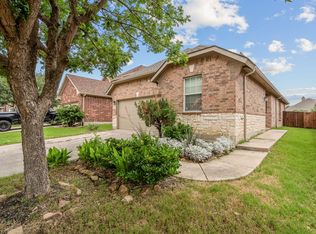
Welcome to 1716 Adams Place, a freshly updated 3-bedroom, 2.5-bath home on one of the largest lots in the sought-after Artesia community. Sitting on a rare .33-acre corner lot, this well-appointed two-story home offers clean white interior paint, modern lighting and fixtures, and immediate move-in appeal.
The open concept main floor flows seamlessly from the kitchen through the dining area and into the living room, anchored by a stone-surround fireplace. The kitchen features rich cabinetry, granite countertops, subway tile backsplash, stainless appliances, and a center island. A versatile main floor study can serve as an optional fourth bedroom or home office.
Upstairs, the primary suite impresses with a tray ceiling, crown molding, sitting area, walk-in closet, and a private bath with dual sinks and separate shower. Two additional bedrooms share a full bath on the upper level.
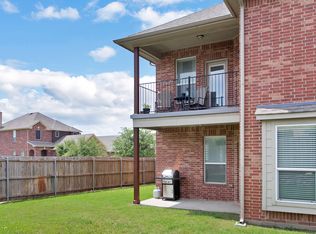
The backyard is the defining feature of this home. A nearly $40,000 extended covered patio with a stained wood plank ceiling, dual ceiling fans, recessed lighting, and string lights creates an outdoor living space that is genuinely rare at this price point. The fully fenced backyard is expansive and open, delivering the space and privacy that buyers searching in Artesia rarely find.
Located in Prosper ISD, walking distance to Jerry Bryant Elementary, William Rushing Middle School, and Richland High School. Minutes from PGA Headquarters and the upcoming Fields West and Universal Studios developments. Full access to Artesia community amenities including resort-style pools, clubhouse, greenbelt, jogging paths, Artesia Park, the Artesia Boulevard playground, and Canyon Ridge Playground.
Sold
Street View
Price Unknown
1716 Adams Pl, Prosper, TX 75078
3beds
2,048sqft
Single Family Residence
Built in 2007
0.33 Acres Lot
$439,000 Zestimate®
$--/sqft
$2,605 Estimated rent
Home value
$439,000
$417,000 - $465,000
$2,605/mo
Zestimate® history
Owner options
List your home for rent
$2,605/mo
Rent Zestimate®
Find your next renter with Zillow Rental Manager. Plus, with online applications, you can quickly screen prospective tenants – for free.
$2,605/mo
Rent Zestimate®
Refinance and save
$400/mo
Est. payment
Refinancing to a lower rate could help reduce your monthly payments and save thousands over the life of the loan.
$400/mo
Est. payment
Explore your selling options
Work with a Zillow partner agent
Leverage their expertise and Zillow's premium Showcase listings to get your home seen by more buyers.
Get startedList with your own agent
Get your home in front of millions of buyers by listing it on Zillow.
Learn how to do itSell it yourself
Take full control of how buyers see your home on Zillow by listing For Sale by Owner (FSBO).
List your homeWhat's special
Stone-surround fireplaceModern lighting and fixturesStainless appliancesGranite countertopsSubway tile backsplashVersatile main floor studyFully fenced backyard
Zillow last checked:
Listing updated:
Listed by:
Cliff Freeman 0702847 469-328-8412,
EXP REALTY 888-519-7431
Bought with:
Coleen Donovan, 0453736
Monument Realty
Source: NTREIS,MLS#: 21290286
Facts & features
Interior
Bedrooms & bathrooms
- Bedrooms: 3
- Bathrooms: 3
- Full bathrooms: 2
- 1/2 bathrooms: 1
Primary bedroom
- Features: Built-in Features, Ceiling Fan(s), Dual Sinks, En Suite Bathroom, Garden Tub/Roman Tub, Separate Shower, Walk-In Closet(s)
- Level: Second
- Dimensions: 14 x 19
Bedroom
- Features: Ceiling Fan(s), Walk-In Closet(s)
- Level: Second
- Dimensions: 11 x 10
Bedroom
- Features: Ceiling Fan(s), Walk-In Closet(s)
- Level: Second
- Dimensions: 11 x 10
Bonus room
- Features: Ceiling Fan(s)
- Level: First
- Dimensions: 11 x 11
Dining room
- Level: First
- Dimensions: 14 x 12
Kitchen
- Features: Breakfast Bar, Built-in Features, Eat-in Kitchen, Kitchen Island, Pantry, Stone Counters
- Level: First
- Dimensions: 17 x 14
Laundry
- Level: First
- Dimensions: 5 x 6
Living room
- Features: Ceiling Fan(s), Fireplace
- Level: First
- Dimensions: 14 x 21
Heating
- Central, Electric, Fireplace(s)
Cooling
- Central Air, Ceiling Fan(s), Electric
Appliances
- Included: Dishwasher, Electric Range, Electric Water Heater, Disposal, Microwave
- Laundry: Washer Hookup, Dryer Hookup, Laundry in Utility Room
Features
- Decorative/Designer Lighting Fixtures, Double Vanity, Eat-in Kitchen, High Speed Internet, Kitchen Island, Open Floorplan, Pantry, Cable TV, Walk-In Closet(s)
- Flooring: Carpet, Ceramic Tile, Laminate
- Has basement: No
- Number of fireplaces: 1
- Fireplace features: Living Room, Stone, Wood Burning
Interior area
- Total interior livable area: 2,048 sqft
Property
Parking
- Total spaces: 2
- Parking features: Door-Single, Driveway, Garage Faces Front, Garage, Garage Door Opener, Side By Side
- Attached garage spaces: 2
Features
- Levels: Two
- Stories: 2
- Patio & porch: Patio, Covered
- Exterior features: Rain Gutters
- Pool features: None, Community
- Fencing: Brick,Back Yard,Wood
Lot
- Size: 0.33 Acres
- Features: Back Yard, Corner Lot, Lawn, Landscaped, Subdivision, Few Trees
Details
- Parcel number: R302751
Construction
Type & style
- Home type: SingleFamily
- Architectural style: Traditional,Detached
- Property subtype: Single Family Residence
Materials
- Brick
- Foundation: Slab
- Roof: Composition
Condition
- Year built: 2007
Utilities & green energy
- Sewer: Public Sewer
- Water: Public
- Utilities for property: Sewer Available, Separate Meters, Underground Utilities, Water Available, Cable Available
Community & HOA
Community
- Features: Clubhouse, Lake, Playground, Pool, Trails/Paths, Curbs, Sidewalks
- Security: Carbon Monoxide Detector(s), Smoke Detector(s)
- Subdivision: Artesia Ph 1b
HOA
- Has HOA: Yes
- Services included: All Facilities
- HOA fee: $400 semi-annually
- HOA name: Artesia Community Assoc
- HOA phone: 214-447-7193
Location
- Region: Prosper
Financial & listing details
- Tax assessed value: $440,000
- Annual tax amount: $9,180
- Date on market: 6/5/2026
- Cumulative days on market: 11 days
- Listing terms: Cash,Conventional,FHA,VA Loan
- Exclusions: Outdoor Kids Playhouse, Outdoor Hanging Daybed
Price history
| Date | Event | Price |
|---|---|---|
| 7/16/2026 | Sold | -- |
Source: NTREIS #21290286 Report a problem | ||
| 6/22/2026 | Pending sale | $450,000$220/sqft |
Source: eXp Realty #21290286 Report a problem | ||
| 6/15/2026 | Contingent | $450,000$220/sqft |
Source: NTREIS #21290286 Report a problem | ||
| 6/5/2026 | Listed for sale | $450,000+56.3%$220/sqft |
Source: NTREIS #21290286 Report a problem | ||
| 6/4/2020 | Listing removed | $287,999$141/sqft |
Source: Lennar Report a problem | ||
| 5/22/2020 | Listed for sale | $287,999+3.2%$141/sqft |
Source: Lennar Report a problem | ||
| 8/30/2019 | Sold | -- |
Source: Agent Provided Report a problem | ||
| 8/28/2019 | Pending sale | $279,000$136/sqft |
Source: RE/MAX Performance Group #14085503 Report a problem | ||
| 7/24/2019 | Price change | $279,000-3.8%$136/sqft |
Source: RE/MAX Performance Group #14085503 Report a problem | ||
| 6/7/2019 | Price change | $289,900-3.4%$142/sqft |
Source: RE/MAX Performance Group #14085503 Report a problem | ||
| 5/11/2019 | Listed for sale | $299,999+66.8%$146/sqft |
Source: RE/MAX Performance Group #14085503 Report a problem | ||
| 9/17/2012 | Sold | -- |
Source: Agent Provided Report a problem | ||
| 7/26/2012 | Listed for sale | $179,900$88/sqft |
Source: RE/MAX Dallas Suburbs #11811463 Report a problem | ||
Public tax history
| Year | Property taxes | Tax assessment |
|---|---|---|
| 2025 | $4,282 +9.8% | $402,627 +10% |
| 2024 | $3,899 +9.2% | $366,025 +10% |
| 2023 | $3,572 +3.4% | $332,750 +10% |
| 2022 | $3,454 +5.2% | $302,500 +5.7% |
| 2021 | $3,283 +4.1% | $286,223 +8% |
| 2020 | $3,153 -5.9% | $265,000 -5.9% |
| 2019 | $3,352 +7.2% | $281,623 +7.2% |
| 2018 | $3,128 -47.2% | $262,716 +10% |
| 2017 | $5,919 | $238,833 +10% |
| 2016 | $5,919 +8.8% | $217,121 +10% |
| 2015 | $5,438 | $197,383 +2.1% |
| 2014 | $5,438 | $193,335 +8.8% |
| 2013 | $5,438 | $177,707 +0% |
| 2012 | -- | $177,693 +0.7% |
| 2011 | -- | $176,403 +0.8% |
| 2010 | -- | $175,046 +10% |
| 2009 | -- | $159,133 +391.2% |
| 2007 | -- | $32,400 |
Find assessor info on the county website
Neighborhood: Artesia
Nearby homes
- $325,8004 bd2 ba1.5k sqft1712 Adams Pl, Prosper, TX 75078Off Market
- $304,7003 bd2 ba1.3k sqft1708 Adams Pl, Prosper, TX 75078Off Market
- $366,0003 bd2 ba1.9k sqft1704 Adams Pl, Prosper, TX 75078Off Market
- $421,9003 bd3 ba2.4k sqft16037 Alvarado Dr, Prosper, TX 75078Off Market
- $314,5003 bd2 ba1.3k sqft16108 Crosslake Ct, Prosper, TX 75078Off Market
- $333,5003 bd2 ba1.4k sqft16112 Crosslake Ct, Prosper, TX 75078Off Market
- $430,4003 bd2 ba2.4k sqft16104 Crosslake Ct, Prosper, TX 75078Off Market
- $417,2003 bd3 ba2k sqft16120 Crosslake Ct, Prosper, TX 75078Off Market
Nearby schools
GreatSchools rating
- 9/10MRS Jerry Bryant Elementary SchoolGrades: PK-5Distance: 0.6 mi
- 8/10William Rushing MiddleGrades: 6-8Distance: 0.5 mi
- NARichland High SchoolGrades: 9-12Distance: 0.7 mi
Schools provided by the listing agent
- Elementary: Mrs. Jerry Bryant
- Middle: William Rushing
- High: Richland
- District: Prosper ISD
Source: NTREIS. This data may not be complete. We recommend contacting the local school district to confirm school assignments for this home.
Get a cash offer in 3 minutes
Find out how much your home could sell for in as little as 3 minutes with a no-obligation cash offer.
Estimated market value
$439,000
Get a cash offer in 3 minutes
Find out how much your home could sell for in as little as 3 minutes with a no-obligation cash offer.
Estimated market value
$439,000
- Texas
- Denton County
- Prosper
- 75078
- Artesia
- 1716 Adams Pl
