Skip main navigation
Sold
  • $774,000

    1716 Aspen Ct, Lake Oswego, OR 97034

    3beds
    1,542sqft
    Residential, Single Family Residence
    Built in 1977
    8,276 Square Feet Lot
    $771,100 Zestimate®
    $502/sqft
    $2,804 Estimated rent

    Home value

    $771,100

    $725,000 - $817,000

    $2,804/mo

    Zestimate® history
    Loading
    Loading...

    Owner options

    List your home for rent

    $2,804/mo

    Rent Zestimate®

    Find your next renter with Zillow Rental Manager. Plus, with online applications, you can quickly screen prospective tenants – for free.

    Learn more

    $2,804/mo

    Rent Zestimate®

    Refinance and save

    $4,754/mo

    Est. payment

    Refinancing to a lower rate could help reduce your monthly payments and save thousands over the life of the loan.

    See today's rates

    $4,754/mo

    Est. payment

    Explore your selling options

    Work with a Zillow partner agent

    Leverage their expertise and Zillow's premium Showcase listings to get your home seen by more buyers.

    Get started

    List with your own agent

    Get your home in front of millions of buyers by listing it on Zillow.

    Learn how to do it

    Sell it yourself

    Take full control of how buyers see your home on Zillow by listing For Sale by Owner (FSBO).

    List your home

    What's special

    Stunning gas fireplaceMulti functional living spaceLarge deckStunning backyardSurround soundFresh paintNewer appliances
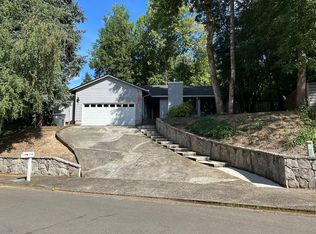
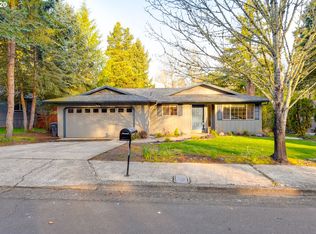
    Beautifully updated single story ranch on a private cul-de-sac in Lake Oswego. This one of a kind home features engineered hardwoods throughout, fresh paint, new carpet, new fixtures, central vacuum, surround sound and so much more. The hard to find living room enjoys a large open footprint, vaulted ceilings, a stunning gas fireplace and plenty of room to entertain. The expansive kitchen features custom wood cabinets, quartz countertops, tile backsplash, newer appliances, a large under mount sink and ample counter space rare for the era. Off the kitchen is a multi functional living space that can serve as either a dining nook, living room or sitting area. The ensuite primary bedroom comes with a walk in closet, private shower/toilet room and a sliding glass door to the back deck. The stunning backyard is both private and serene. The large deck is great for hosting and the thoughtful landscaping is both functional and aesthetically pleasing. Rest easy with the updated double pane vinyl windows, composition roof with plywood sheathing, a tankless water heater, forced air and air conditioning. This hard to beat location is only minutes from the new Lake Oswego Recreation and Aquatics Center, shopping and restaurants, Hazelia Field and Park, schools and more!

    Zillow last checked:

    Listing updated:

    Listed by:

    Tracy Hasson 503-312-2759,

    Cascade Hasson Sotheby's International Realty,

    Brent Richards 360-619-2839,

    Cascade Hasson Sotheby's International Realty

    Bought with:

    Diane McKean, 200610316

    Envision Northwest Homes

    Source: RMLS (OR),MLS#: 494977212MLS Logo

    Facts & features

    Interior

    Bedrooms & bathrooms
    • Bedrooms: 3
    • Bathrooms: 2
    • Full bathrooms: 2
    • Main level bathrooms: 2
    Rooms
    • Room types: Laundry, Nook, Bedroom 2, Bedroom 3, Dining Room, Family Room, Kitchen, Living Room, Primary Bedroom
    Primary bedroom
    • Features: Bathroom, Patio, Sliding Doors, Walkin Closet, Wallto Wall Carpet
    • Level: Main
    • Area: 143
    • Dimensions: 13 x 11
    Bedroom 2
    • Features: Closet, Wallto Wall Carpet
    • Level: Main
    • Area: 110
    • Dimensions: 11 x 10
    Bedroom 3
    • Features: Closet, Wallto Wall Carpet
    • Level: Main
    • Area: 100
    • Dimensions: 10 x 10
    Dining room
    • Features: Engineered Hardwood
    • Level: Main
    • Area: 110
    • Dimensions: 11 x 10
    Kitchen
    • Features: Dishwasher, Microwave, Nook, Patio, Engineered Hardwood, Free Standing Range, Free Standing Refrigerator, Quartz
    • Level: Main
    • Area: 132
    • Width: 11
    Living room
    • Features: Builtin Features, Fireplace, Engineered Hardwood, Sunken, Vaulted Ceiling
    • Level: Main
    • Area: 285
    • Dimensions: 19 x 15
    Heating
    • Forced Air, Fireplace(s)
    Cooling
    • Central Air
    Appliances
    • Included: Dishwasher, Disposal, Gas Appliances, Microwave, Stainless Steel Appliance(s), Washer/Dryer, Free-Standing Range, Free-Standing Refrigerator, Tankless Water Heater
    • Laundry: Laundry Room
    Features
    • Central Vacuum, Quartz, Vaulted Ceiling(s), Built-in Features, Closet, Nook, Sunken, Bathroom, Walk-In Closet(s)
    • Flooring: Engineered Hardwood, Tile, Wall to Wall Carpet
    • Doors: Sliding Doors
    • Windows: Double Pane Windows, Vinyl Frames
    • Basement: Crawl Space
    • Number of fireplaces: 1
    • Fireplace features: Gas
    Interior area
    • Total structure area: 1,542
    • Total interior livable area: 1,542 sqft

    Property

    Parking
    • Total spaces: 2
    • Parking features: Driveway, Garage Door Opener, Attached
    • Attached garage spaces: 2
    • Has uncovered spaces: Yes
    Features
    • Stories: 1
    • Patio & porch: Deck, Patio
    • Exterior features: Yard
    • Fencing: Fenced
    Lot
    • Size: 8,276 Square Feet
    • Features: Corner Lot, Cul-De-Sac, SqFt 7000 to 9999
    Details
    • Parcel number: 00310149

    Construction

    Type & style
    • Home type: SingleFamily
    • Architectural style: Contemporary,Ranch
    • Property subtype: Residential, Single Family Residence
    Materials
    • Wood Siding
    • Foundation: Concrete Perimeter
    • Roof: Composition
    Condition
    • Resale
    • New construction: No
    • Year built: 1977

    Utilities & green energy

    • Gas: Gas
    • Sewer: Public Sewer
    • Water: Public

    Community & HOA

    HOA
    • Has HOA: No
    Location
    • Region: Lake Oswego

    Financial & listing details

    • Price per square foot: $502/sqft
    • Tax assessed value: $643,420
    • Annual tax amount: $6,070
    • Date on market: 6/5/2025
    • Cumulative days on market: 5 days
    • Listing terms: Cash,Conventional,FHA
    • Road surface type: Concrete

    Price history

    DateEventPrice
    7/7/2025Sold$774,000$502/sqft
    Source: RMLS (OR) #494977212 Report a problem
    6/10/2025Pending sale$774,000$502/sqft
    Source: RMLS (OR) #494977212 Report a problem
    6/5/2025Listed for sale$774,000+54.8%$502/sqft
    Source: RMLS (OR) #494977212 Report a problem
    11/22/2023Listing removed--
    Source: Zillow Rentals Report a problem
    10/20/2023Price change$2,995-6.4%$2/sqft
    Source: Zillow Rentals Report a problem
    10/12/2023Price change$3,200-8.4%$2/sqft
    Source: Zillow Rentals Report a problem
    10/6/2023Listed for rent$3,495$2/sqft
    Source: Zillow Rentals Report a problem
    12/6/2019Sold$500,000-2.9%$324/sqft
    Source: RMLS (OR) #19471256 Report a problem
    11/4/2019Pending sale$515,000$334/sqft
    Source: RealtyNET, LLC #19471256 Report a problem
    10/25/2019Listed for sale$515,000+122%$334/sqft
    Source: RealtyNET, LLC #19471256 Report a problem
    3/1/2012Sold$232,000-3.3%$150/sqft
    Source: RMLS (OR) #12240098 Report a problem
    2/2/2012Pending sale$239,900$156/sqft
    Source: Windermere Cronin & Caplan Realty Group, Inc. #12240098 Report a problem
    1/13/2012Price change$239,900-4%$156/sqft
    Source: Windermere Cronin & Caplan Realty Group, Inc. #12240098 Report a problem
    1/4/2012Pending sale$249,900$162/sqft
    Source: Windermere Cronin & Caplan Realty Group, Inc. #12240098 Report a problem
    7/15/2011Listed for sale$249,900-44.5%$162/sqft
    Source: Windermere Cronin & Caplan Realty Group, Inc. #11627006 Report a problem
    5/5/2010Listing removed$449,999$292/sqft
    Source: Owner Report a problem
    8/8/2009Listed for sale$449,999+5.9%$292/sqft
    Source: Owner Report a problem
    5/22/2007Listing removed$425,000$276/sqft
    Source: Owner Report a problem
    4/23/2007Listed for sale$425,000+32.4%$276/sqft
    Source: Owner Report a problem
    5/31/2005Sold$320,900+129.2%$208/sqft
    Source: Public Record Report a problem
    2/28/1995Sold$140,000$91/sqft
    Source: Public Record Report a problem

    Public tax history

    YearProperty taxesTax assessment
    2025$6,237 +2.7%$325,498 +3%
    2024$6,071 +3%$316,018 +3%
    2023$5,893 +3.1%$306,814 +3%
    2022$5,718 +8.3%$297,878 +3%
    2021$5,280 +9.9%$289,202 +10.3%
    2020$4,805 +2.5%$262,080 +3%
    2019$4,687 +5.2%$254,447 +3%
    2018$4,457 $247,036 +3%
    2017$4,457 +13.9%$239,841 +3%
    2016$3,914 $232,855 +3%
    2015$3,914 +3.5%$226,073 +3%
    2014$3,782 +3.2%$219,488 +3%
    2013$3,665 +2.9%$213,095 +3%
    2012$3,562 +3.5%$206,888 +3%
    2011$3,440 +1.7%$200,862 +3%
    2010$3,382 +1%$195,012 +3%
    2009$3,347 +6.7%$189,332 +3%
    2008$3,137 +4.6%$183,817 +3%
    2007$2,998 +4.3%$178,463 +3%
    2006$2,874 +0.3%$173,265 +3%
    2005$2,865 +4.1%$168,218 +3%
    2004$2,753 +4.9%$163,318 +3%
    2003$2,626 +4.4%$158,561 +3%
    2002$2,515 +1.9%$153,943 +3%
    2001$2,468 +10.5%$149,459 +3%
    2000$2,234 $145,106
    Find assessor info on the county website

    Neighborhood: McVey-South Shore

    Nearby schools

    GreatSchools rating
    Schools provided by the listing agent
    • Elementary: Hallinan
    • Middle: Lakeridge
    • High: Lakeridge

    Source: RMLS (OR). This data may not be complete. We recommend contacting the local school district to confirm school assignments for this home.

    Get a cash offer in 3 minutes
    Find out how much your home could sell for in as little as 3 minutes with a no-obligation cash offer.
    Estimated market value
    $771,100
    Get a cash offer in 3 minutes
    Find out how much your home could sell for in as little as 3 minutes with a no-obligation cash offer.
    Estimated market value
    $771,100