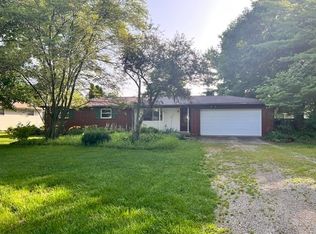
Welcome home! This 3-bedroom, 1.5-bath ranch offering comfort, character, and plenty of space to enjoy both indoors and out. Beautiful hardwood floors flow throughout much of the home, creating warmth and timeless appeal. The inviting living room features a cozy fireplace, while the heated sunroom provides the perfect spot to relax year-round, entertain guests, or enjoy peaceful views of the backyard. The spacious kitchen offers ample cabinetry and workspace, and the attached 2-car garage adds everyday convenience. Step outside to the covered patio, ideal for morning coffee, outdoor dining, or unwinding at the end of the day. For added peace of mind, the seller is providing a one-year home warranty at closing. Located in an established neighborhood, this move-in ready home is ready for its next owner.
For sale
$170,000
1716 Barbara Ln, Connersville, IN 47331
3beds
1,056sqft
Single Family Residence, Residential
Built in 1959
0.34 Acres Lot
$166,000 Zestimate®
$161/sqft
$-- HOA
What's special
Cozy fireplaceHeated sunroomCovered patioSpacious kitchenAmple cabinetry and workspaceBeautiful hardwood floors
- 37 days |
- 730 |
- 36 |
Likely to sell faster than
Zillow last checked:
Listing updated:
Listed by:
Rebecca Turney-Sparks,
Twin Bridges Realty, LLC
Source: RLMS,MLS#: 10053605
Loading...
Facts & features
Interior
Bedrooms & bathrooms
- Bedrooms: 3
- Bathrooms: 2
- Full bathrooms: 1
- 1/2 bathrooms: 1
Bedroom 1
- Description: Hardwood Floors
- Area: 132
- Dimensions: 12 x 11
Bedroom 2
- Description: Hardwood Floors
- Area: 99
- Dimensions: 11 x 9
Bedroom 3
- Description: Hardwood Floors
- Area: 80
- Dimensions: 10 x 8
Dining room
- Description: Hardwood Floors
- Area: 77
- Dimensions: 7 x 11
Kitchen
- Description: Range, Fridge
- Area: 154
- Dimensions: 11 x 14
Living room
- Description: Hardwood Floors, Fireplac
- Area: 242
- Dimensions: 11 x 22
Heating
- Natural Gas
Cooling
- Central Air
Appliances
- Included: Electric Range, Refrigerator, Electric Water Heater
- Laundry: Half Bath
Features
- Basement: None
- Has fireplace: Yes
- Fireplace features: Wood Burning
Interior area
- Total structure area: 1,056
- Total interior livable area: 1,056 sqft
Property
Parking
- Total spaces: 2
- Parking features: Attached, 2
- Attached garage spaces: 2
- Has uncovered spaces: Yes
- Details: Driveway(Concrete)
Features
- Levels: One
- Patio & porch: Covered, Patio
Lot
- Size: 0.34 Acres
- Dimensions: 100 x 148
Details
- Parcel number: 210526107005.000003
Construction
Type & style
- Home type: SingleFamily
- Architectural style: Ranch
- Property subtype: Single Family Residence, Residential
Materials
- Stone, Stick
- Foundation: Crawl
- Roof: Shingle
Condition
- Year built: 1959
Utilities & green energy
- Electric: Duke Energy
- Gas: Ohio Valley Gas Company
- Sewer: Public Sewer
- Water: Public
Community & HOA
Location
- Region: Connersville
Financial & listing details
- Price per square foot: $161/sqft
- Tax assessed value: $141,700
- Annual tax amount: $331
- Date on market: 5/30/2026
Estimated market value
$166,000
$158,000 - $174,000
$1,141/mo
Price history
| Date | Event | Price |
|---|---|---|
| 5/30/2026 | Listed for sale | $170,000+97.7%$161/sqft |
Source:  East Central Indiana AOR #14709 Report a problem East Central Indiana AOR #14709 Report a problem | ||
| 11/15/2006 | Sold | $86,000$81/sqft |
Source: Public Record Report a problem | ||
Public tax history
| Year | Property taxes | Tax assessment |
|---|---|---|
| 2025 | $325 +2% | $141,700 +4.6% |
| 2024 | $318 +2% | $135,500 +17.3% |
| 2023 | $312 +2% | $115,500 +9% |
| 2022 | $306 +2% | $106,000 +19.8% |
| 2021 | $300 +2% | $88,500 +8.9% |
| 2020 | $294 -4.9% | $81,300 +9% |
| 2019 | $309 +1.9% | $74,600 |
| 2018 | $304 +2% | $74,600 +0.9% |
| 2017 | $298 | $73,900 -4.8% |
| 2016 | $298 +1.8% | $77,600 +0.8% |
| 2014 | $293 +1.9% | $77,000 +3.6% |
| 2013 | $287 -16.2% | $74,300 -4.7% |
| 2012 | $343 +0.3% | $78,000 +0.5% |
| 2011 | $342 -24.5% | $77,600 -5.8% |
| 2010 | $453 -45.3% | $82,400 -4.1% |
| 2009 | $828 +309.7% | $85,900 -3.3% |
| 2007 | $202 -76% | $88,800 -3.8% |
| 2006 | $842 | $92,300 |
Find assessor info on the county website
Monthly payment
Est. payment$--/mo
Payment breakdown
Explore the cost of this home by adjusting the details. Changes won't be saved.All calculations are estimates and provided by Zillow, Inc. for informational purposes only. Actual amounts may vary.
HOA fees may include property taxes on listings classified as Co-Ops. Contact the listing agent and/or owner for fee details.
Mortgage interest rates are dependent on a number of factors, including credit score, down payment, and repayment length. Interest rate data provided by Zillow Group Marketplace, Inc. as of 1/1/1970 from various mortgage lenders with which we have lead or other similar arrangements; the Estimated Payment is an average of those rates.
See how much you could borrow to make a competitive offer.
Climate risks
Neighborhood: 47331
Nearby schools
GreatSchools rating
- 6/10Frazee Elementary SchoolGrades: PK-6Distance: 0.7 mi
- 3/10Connersville Middle SchoolGrades: 7-8Distance: 1.8 mi
- 4/10Connersville Sr High SchoolGrades: 9-12Distance: 0.3 mi
Schools provided by the listing agent
- Elementary: Fayette County
- Middle: Fayette County
- High: Fayette County
Source: RLMS. This data may not be complete. We recommend contacting the local school district to confirm school assignments for this home.

A local agent can set up tours, give advice and negotiate with sellers.
A local lender can help you make sure your offer is ready when you are.


- Indiana
- Fayette County
- Connersville
- 47331
- 1716 Barbara Ln
Nearby cities
Nearby neighborhoods
Nearby zip codes
Other Connersville Topics
