Price Improvement!
Desirable End Unit with 2-Car Garage in Triple Blackman School Zone!
This well-maintained townhome is move-in ready with fresh paint and thoughtful updates throughout. The large bonus room offers endless possibilities—perfect for a second living area, playroom, or home office. Located in a highly sought-after area, this home combines comfort, style, and function. Washer, dryer, and kitchen refrigerator convey with the home, just move right in! Don’t miss your chance to make this your new home. Schedule your showing today!
Closed
$370,000
1716 Barbourville Ln, Murfreesboro, TN 37129
3beds
1,892sqft
Townhouse, Residential, Condominium
Built in 2019
-- sqft lot
$-- Zestimate®
$196/sqft
$2,283 Estimated rent
Home value
Not available
Estimated sales range
Not available
$2,283/mo
Zestimate® history
Owner options
List your home for rent
$2,283/mo
Rent Zestimate®
Find your next renter with Zillow Rental Manager. Plus, with online applications, you can quickly screen prospective tenants – for free.
$2,283/mo
Rent Zestimate®
Refinance and save
$2,324/mo
Est. payment
Refinancing to a lower rate could help reduce your monthly payments and save thousands over the life of the loan.
$2,324/mo
Est. payment
Explore your selling options
Work with a Zillow partner agent
Leverage their expertise and Zillow's premium Showcase listings to get your home seen by more buyers.
Get startedList with your own agent
Get your home in front of millions of buyers by listing it on Zillow.
Learn how to do itSell it yourself
Take full control of how buyers see your home on Zillow by listing For Sale by Owner (FSBO).
List your homeWhat's special
Fresh paintWell-maintained townhomeDesirable end unitThoughtful updatesLarge bonus room
Zillow last checked:
Listing updated:
Listed by:
Natalie Hurt 916-719-5944,
Bradford Real Estate,
Kassandra Jackson 615-519-3824,
Bradford Real Estate
Bought with:
Leslie Panfili, 363946
Real Broker
Source: RealTracs MLS as distributed by MLS GRID,MLS#: 2971351
Facts & features
Interior
Bedrooms & bathrooms
- Bedrooms: 3
- Bathrooms: 4
- Full bathrooms: 3
- 1/2 bathrooms: 1
- Main level bedrooms: 1
Recreation room
- Features: Second Floor
- Level: Second Floor
- Area: 520 Square Feet
- Dimensions: 26x20
Heating
- Heat Pump
Cooling
- Central Air
Appliances
- Included: Electric Oven, Electric Range, Dishwasher, Disposal, Dryer, Ice Maker, Microwave, Refrigerator, Washer
- Laundry: Electric Dryer Hookup, Washer Hookup
Features
- Entrance Foyer, High Ceilings, Walk-In Closet(s)
- Flooring: Carpet, Vinyl
- Basement: None
- Common walls with other units/homes: End Unit
Interior area
- Total structure area: 1,892
- Total interior livable area: 1,892 sqft
- Finished area above ground: 1,892
Property
Parking
- Total spaces: 4
- Parking features: Garage Door Opener, Garage Faces Front, Driveway
- Attached garage spaces: 2
- Uncovered spaces: 2
Features
- Levels: One
- Stories: 2
- Patio & porch: Patio, Porch
Details
- Parcel number: 078 02900 R0116454
- Special conditions: Standard
- Other equipment: Air Purifier
Construction
Type & style
- Home type: Townhouse
- Property subtype: Townhouse, Residential, Condominium
- Attached to another structure: Yes
Materials
- Brick, Vinyl Siding
- Roof: Asphalt
Condition
- New construction: No
- Year built: 2019
Utilities & green energy
- Sewer: Public Sewer
- Water: Public
- Utilities for property: Water Available
Green energy
- Energy efficient items: Thermostat
Community & HOA
Community
- Security: Carbon Monoxide Detector(s), Fire Alarm, Smoke Detector(s)
- Subdivision: Braxton Parke Townhomes Ph 1
HOA
- Has HOA: Yes
- Services included: Maintenance Grounds, Trash
- HOA fee: $150 monthly
Location
- Region: Murfreesboro
Financial & listing details
- Price per square foot: $196/sqft
- Tax assessed value: $11,100
- Annual tax amount: $2,136
- Date on market: 8/8/2025
Price history
| Date | Event | Price |
|---|---|---|
| 10/17/2025 | Sold | $370,000-1.1%$196/sqft |
Source:  RealTracs MLS as distributed by MLS GRID #2971351 Report a problem RealTracs MLS as distributed by MLS GRID #2971351 Report a problem | ||
| 9/28/2025 | Contingent | $374,000$198/sqft |
Source: RealTracs MLS as distributed by MLS GRID #2971351 Report a problem | ||
| 9/8/2025 | Price change | $374,000-1.6%$198/sqft |
Source: RealTracs MLS as distributed by MLS GRID #2971351 Report a problem | ||
| 8/8/2025 | Listed for sale | $380,000+43.7%$201/sqft |
Source: RealTracs MLS as distributed by MLS GRID #2971351 Report a problem | ||
| 1/24/2020 | Listing removed | $264,475$140/sqft |
Source: Keller Williams Realty Mt. Juliet #2080355 Report a problem | ||
| 10/7/2019 | Listed for sale | $264,475+0.2%$140/sqft |
Source: Keller Williams Realty Mt. Juliet #2080355 Report a problem | ||
| 10/5/2019 | Sold | $263,900-0.4%$139/sqft |
Source: Agent Provided Report a problem | ||
| 9/11/2019 | Listed for sale | $264,925$140/sqft |
Source: Keller Williams Realty Mt. Juliet #2080355 Report a problem | ||
Public tax history
| Year | Property taxes | Tax assessment |
|---|---|---|
| 2018 | $526 | $2,775 |
Find assessor info on the county website
Neighborhood: 37129
Nearby homes
- $355,0003 bd3 ba1.7k sqft4431 Chusto Dr, Murfreesboro, TN 37129Sold

- $326,0004 bd3 ba1.7k sqft1710 Lone Jack Ln, Murfreesboro, TN 37129Sold
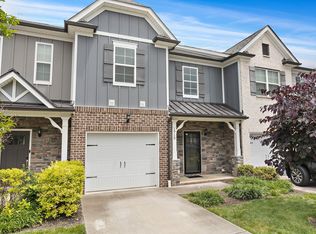
- $372,5003 bd3 ba1.8k sqft4437 Chusto Dr, Murfreesboro, TN 37129Sold

- $345,0003 bd3 ba1.8k sqft4439 Chusto Dr, Murfreesboro, TN 37129Sold

- $359,9003 bd3 ba1.8k sqft4407 Chusto Dr, Murfreesboro, TN 37129Sold
- $330,0003 bd3 ba1.6k sqft4445 Chusto Dr, Murfreesboro, TN 37129Sold
- $350,0003 bd3 ba1.8k sqft4406 Kesslers Xing, Murfreesboro, TN 37129Sold
- $370,0004 bd3 ba1.8k sqft1702 Lone Jack Ln, Murfreesboro, TN 37129Sold
- $323,0003 bd3 ba1.8k sqft1706 Lone Jack Ln, Murfreesboro, TN 37129Sold
Nearby schools
GreatSchools rating
- 7/10Overall Creek ElementaryGrades: K-5Distance: 2.5 mi
- 8/10Blackman Middle SchoolGrades: 6-8Distance: 1.6 mi
- 8/10Blackman High SchoolGrades: 9-12Distance: 1.2 mi
Schools provided by the listing agent
- Elementary: Blackman Elementary School
- Middle: Blackman Middle School
- High: Blackman High School
Source: RealTracs MLS as distributed by MLS GRID. This data may not be complete. We recommend contacting the local school district to confirm school assignments for this home.


Get pre-qualified for a loan
At Zillow Home Loans, we can pre-qualify you in as little as 5 minutes with no impact to your credit score.An equal housing lender. NMLS #10287.
- Tennessee
- Rutherford County
- Murfreesboro
- 37129
- 1716 Barbourville Ln
Nearby cities
Nearby neighborhoods
Nearby zip codes
Other Murfreesboro Topics
