This home is available for showings with limited time clause contract in place. This Stunning Stonebridge home features an incredible set of amenities including a panoramic view of the #7 fairway of Stonebridge Golf Club, extensive updates throughout, and a gorgeous heated inground swimming pool. The setting is spectacular on a quiet cul-de-sac lot with extensive Landscaping, large patio area, and one of the nicest pools you will see. The interior has been nicely updated with fresh paint and refinished hardwood floors. Highlights include a welcoming covered entry porch, living room with two story ceiling, custom kitchen with granite counter tops and professional grade appliances including Viking refrigerator, open concept family room with fireplace, great back hall mud/laundry room, formal dining room, study, and luxury main level primary bedroom suite with walk-in closet and spa-like bath. The upper level includes bedroom 2 with a private bath, and 3rd and 4th bedrooms with jack-n-jill bath. The finished lower level features great multi-use rec space, full kitchen, home office, 4th full bath, and ample storage space. You will love living in Stonebridge with miles of sidewalks, nature trails, beach, playground, and tennis courts all located just minutes to Schools, shopping, UM Campus, and all freeways.
Sold
Street View
$900,000
1716 Bent Pine Ct, Ann Arbor, MI 48108
4beds
4,203sqft
Single Family Residence
Built in 1994
8,925 Square Feet Lot
$964,200 Zestimate®
$214/sqft
$4,969 Estimated rent
Home value
$964,200
$916,000 - $1.02M
$4,969/mo
Zestimate® history
Owner options
List your home for rent
$4,969/mo
Rent Zestimate®
Find your next renter with Zillow Rental Manager. Plus, with online applications, you can quickly screen prospective tenants – for free.
$4,969/mo
Rent Zestimate®
Refinance and save
$7,259/mo
Est. payment
Refinancing to a lower rate could help reduce your monthly payments and save thousands over the life of the loan.
$7,259/mo
Est. payment
Explore your selling options
Work with a Zillow partner agent
Leverage their expertise and Zillow's premium Showcase listings to get your home seen by more buyers.
Get startedList with your own agent
Get your home in front of millions of buyers by listing it on Zillow.
Learn how to do itSell it yourself
Take full control of how buyers see your home on Zillow by listing For Sale by Owner (FSBO).
List your homeWhat's special
Zillow last checked:
Listing updated:
Listed by:
Matthew Dejanovich 734-476-7100,
Real Estate One Inc
Bought with:
Kiara Nelson, 6501400447
Keller Williams Ann Arbor Mrkt
Source: MichRIC,MLS#: 24036592
Facts & features
Interior
Bedrooms & bathrooms
- Bedrooms: 4
- Bathrooms: 5
- Full bathrooms: 4
- 1/2 bathrooms: 1
- Main level bedrooms: 1
Heating
- Forced Air
Cooling
- Central Air
Appliances
- Included: Cooktop, Dishwasher, Disposal, Oven, Refrigerator, Washer
- Laundry: Laundry Room, Main Level
Features
- Center Island
- Flooring: Carpet, Wood
- Basement: Full
- Number of fireplaces: 1
- Fireplace features: Family Room
Interior area
- Total structure area: 3,203
- Total interior livable area: 4,203 sqft
- Finished area below ground: 1,000
Property
Parking
- Total spaces: 2
- Parking features: Garage Faces Side, Garage Door Opener, Attached
- Garage spaces: 2
Features
- Stories: 2
- Has private pool: Yes
- Pool features: In Ground
Lot
- Size: 8,925 Square Feet
- Dimensions: 51 x 175 irreg
- Features: Cul-De-Sac
Details
- Parcel number: L1218415036
- Zoning description: PUD
Construction
Type & style
- Home type: SingleFamily
- Architectural style: Traditional
- Property subtype: Single Family Residence
Materials
- Block, Wood Siding
- Roof: Asphalt
Condition
- New construction: No
- Year built: 1994
Utilities & green energy
- Sewer: Public Sewer
- Water: Public
- Utilities for property: Phone Connected, Natural Gas Connected, Cable Connected
Community & HOA
Community
- Subdivision: Stonebridge
HOA
- Has HOA: Yes
- Amenities included: Beach Area, Playground, Trail(s)
- Services included: None
- HOA fee: $1,250 annually
Location
- Region: Ann Arbor
Financial & listing details
- Price per square foot: $214/sqft
- Tax assessed value: $369,668
- Annual tax amount: $14,689
- Date on market: 8/30/2024
- Listing terms: Cash,Conventional
- Road surface type: Paved
Price history
| Date | Event | Price |
|---|---|---|
| 9/27/2024 | Sold | $900,000-5.2%$214/sqft |
Source:  MichRIC #24036592 Report a problem MichRIC #24036592 Report a problem | ||
| 9/18/2024 | Contingent | $949,000$226/sqft |
Source: MichRIC #24036592 Report a problem | ||
| 8/30/2024 | Listed for sale | $949,000$226/sqft |
Source: MichRIC #24036592 Report a problem | ||
| 8/20/2024 | Contingent | $949,000$226/sqft |
Source: MichRIC #24036592 Report a problem | ||
| 8/7/2024 | Price change | $949,000-2.2%$226/sqft |
Source: MichRIC #24036592 Report a problem | ||
| 7/18/2024 | Listed for sale | $969,900+52.9%$231/sqft |
Source: MichRIC #24036592 Report a problem | ||
| 5/29/2015 | Sold | $634,196-2.4%$151/sqft |
Source: Public Record Report a problem | ||
| 4/27/2015 | Pending sale | $649,900$155/sqft |
Source: Real Estate One #3230268 Report a problem | ||
| 4/22/2015 | Listed for sale | $649,900+14%$155/sqft |
Source: Real Estate One #3230268 Report a problem | ||
| 3/7/2013 | Sold | $570,000$136/sqft |
Source: Public Record Report a problem | ||
Public tax history
| Year | Property taxes | Tax assessment |
|---|---|---|
| 2025 | $15,084 | $409,521 +3.9% |
| 2024 | -- | $394,017 +10.2% |
| 2023 | -- | $357,600 +6.7% |
| 2022 | -- | $335,300 +2.9% |
| 2021 | -- | $325,800 +1% |
| 2020 | $13,192 | $322,500 +1.3% |
| 2019 | -- | $318,500 +2% |
| 2018 | -- | $312,200 +2.3% |
| 2017 | -- | $305,200 +4.3% |
| 2016 | -- | $292,500 +5.9% |
| 2015 | -- | $276,148 +9.5% |
| 2014 | -- | $252,300 |
| 2013 | -- | $252,300 +2.1% |
| 2012 | -- | $247,200 +2% |
| 2011 | -- | $242,452 +1.7% |
| 2010 | -- | $238,400 -3.1% |
| 2009 | -- | $246,100 -4.9% |
| 2008 | -- | $258,844 +6.4% |
| 2007 | -- | $243,250 -11.9% |
| 2005 | -- | $276,200 +2.9% |
| 2004 | -- | $268,500 +4.6% |
| 2003 | -- | $256,600 +14.5% |
| 2002 | $6,690 +111.9% | $224,100 +12.4% |
| 2001 | $3,157 -0.8% | $199,300 +6% |
| 2000 | $3,181 -10.3% | $188,100 -0.1% |
| 1999 | $3,546 | $188,200 |
Find assessor info on the county website
Neighborhood: Stonebridge
Nearby homes
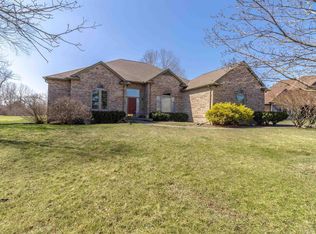
- $699,0004 bd4 ba4.7k sqft1718 Bent Pine Ct, Ann Arbor, MI 48108Sold
- $693,4004 bd2 ba2.7k sqft1706 Inverness Ct, Ann Arbor, MI 48108Off Market
- $908,6004 bd4 ba3.8k sqft1714 Bent Pine Ct, Ann Arbor, MI 48108Off Market
- $814,2004 bd3 ba2.5k sqft1720 Bent Pine Ct, Ann Arbor, MI 48108Off Market
- $771,7004 bd3 ba2.5k sqft1704 Inverness Ct, Ann Arbor, MI 48108Off Market
- $768,0004 bd2 ba3.5k sqft1708 Inverness Ct, Ann Arbor, MI 48108Off Market
- $663,7003 bd3 ba2.6k sqft1712 Bent Pine Ct, Ann Arbor, MI 48108Off Market
- $851,6004 bd3 ba2.9k sqft1722 Bent Pine Ct, Ann Arbor, MI 48108Off Market
Nearby schools
GreatSchools rating
- NAAnn Arbor Preschool and Family CenterGrades: PK-KDistance: 2.6 mi
- 8/10Tappan Middle SchoolGrades: 6-8Distance: 3.9 mi
- 9/10Pioneer High SchoolGrades: 9-12Distance: 3.2 mi
Schools provided by the listing agent
- Elementary: Pattengill Elementary School
- Middle: Tappan Middle School
- High: Pioneer High School
Source: MichRIC. This data may not be complete. We recommend contacting the local school district to confirm school assignments for this home.
Get a cash offer in 3 minutes
Find out how much your home could sell for in as little as 3 minutes with a no-obligation cash offer.
Estimated market value
$964,200
Get a cash offer in 3 minutes
Find out how much your home could sell for in as little as 3 minutes with a no-obligation cash offer.
Estimated market value
$964,200
- Michigan
- Washtenaw County
- Ann Arbor
- 48108
- Stonebridge
- 1716 Bent Pine Ct
Nearby cities
Nearby neighborhoods
Nearby zip codes
Other Ann Arbor Topics
