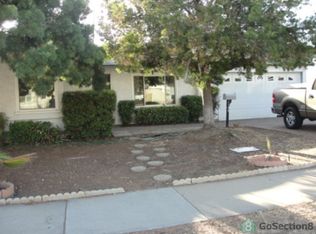
Welcome to your dream single-story oasis POOL home just moments away from Naval Base San Diego. This beautifully maintained 3-bedroom, 2-bathroom home offers spacious, turnkey living with an array of desirable features. As you step inside, you'll be greeted by an inviting open floor plan, filled with an abundance of natural light, creating a warm and welcoming atmosphere that instantly feels like home. The heart of this residence is the stylish kitchen, complete with ample counter space and a convenient breakfast bar, making it perfect for family gatherings and entertaining. Adjacent to the kitchen, the living room boasts a cozy fireplace, creating a comfortable space for relaxation and creating lasting memories. Step outside to your private backyard retreat, where you'll discover a refreshing pool, ideal for cooling off during those sunny San Diego days. The low-maintenance artificial turf makes this outdoor space perfect for hosting outdoor activities and gatherings without the worry of excessive upkeep. Each of the three bedrooms is generously sized, providing plenty of storage and living space. The primary bedroom offers an ensuite bathroom with a beautiful shower and a convenient door leading outside, ensuring both luxury and easy access to the backyard oasis. Nestled in a peaceful neighborhood near Naval Base San Diego, this home provides convenient access to base amenities, shopping, dining, and recreational opportunities. With its turnkey condition, energy-efficient upgrades, including new windows, a newer roof, solar panels and a new patio awning, this property is ready for you to move in and start creating lasting memories. This remarkable home embodies modern comfort and classic charm, offering a perfect backdrop for a wonderful and convenient lifestyle. Don't miss your chance to make this beautiful house your new forever home!
Sold for $730,000
Zillow last checked:
Listing updated:
Bought with:
Lex Velarde, DRE #02072555
CA-RES
Source: CRMLS,MLS#: IV24019955 Originating MLS: California Regional MLS
Originating MLS: California Regional MLSPrice history
| Date | Event | Price |
|---|---|---|
| 4/19/2024 | Sold | $730,000$551/sqft |
Source:  CRMLS #IV24019955 Report a problem CRMLS #IV24019955 Report a problem | ||
| 4/7/2024 | Pending sale | $730,000$551/sqft |
Source: CRMLS #IV24019955 Report a problem | ||
| 4/5/2024 | Listed for sale | $730,000$551/sqft |
Source: CRMLS #IV24019955 Report a problem | ||
| 3/14/2024 | Contingent | $730,000$551/sqft |
Source: CRMLS #IV24019955 Report a problem | ||
| 1/30/2024 | Listed for sale | $730,000+40.9%$551/sqft |
Source: CRMLS #IV24019955 Report a problem | ||
| 9/27/2019 | Sold | $518,000+3.6%$391/sqft |
Source:  CRMLS #EV19176649 Report a problem CRMLS #EV19176649 Report a problem | ||
| 8/23/2019 | Pending sale | $499,900$377/sqft |
Source: CALIFORNIA LIFE PROPERTIES INC #EV19176649 Report a problem | ||
| 8/15/2019 | Price change | $499,900-3.8%$377/sqft |
Source: CALIFORNIA LIFE PROPERTIES INC #EV19176649 Report a problem | ||
| 8/2/2019 | Price change | $519,900-1%$392/sqft |
Source: CALIFORNIA LIFE PROPERTIES INC #EV19176649 Report a problem | ||
| 7/25/2019 | Listed for sale | $525,000+25%$396/sqft |
Source: CALIFORNIA LIFE PROPERTIES INC #EV19176649 Report a problem | ||
| 1/23/2018 | Sold | $420,000-5.6%$317/sqft |
Source: Public Record Report a problem | ||
| 12/7/2017 | Listed for sale | $445,000+43.5%$336/sqft |
Source: Steele Canyon Realty #170061554 Report a problem | ||
| 8/16/2013 | Sold | $310,000-3.1%$234/sqft |
Source: Public Record Report a problem | ||
| 6/28/2013 | Price change | $320,000-7.2%$242/sqft |
Source: RE/MAX ASSOCIATES #130031137 Report a problem | ||
| 6/17/2013 | Listed for sale | $345,000+30.2%$260/sqft |
Source: RE/MAX Associates #130031137 Report a problem | ||
| 4/19/2010 | Sold | $265,000+7.9%$200/sqft |
Source: Public Record Report a problem | ||
| 3/25/2009 | Sold | $245,500-20.6%$185/sqft |
Source: Public Record Report a problem | ||
| 5/1/2003 | Sold | $309,000+99.4%$233/sqft |
Source: Public Record Report a problem | ||
| 9/18/1997 | Sold | $155,000$117/sqft |
Source: Public Record Report a problem | ||
Get a cash offer in 3 minutes
Find out how much your home could sell for in as little as 3 minutes with a no-obligation cash offer.
Estimated market value
$809,200
