Skip main navigation
Closed
  • $705,000

    1716 Bridgeport Dr, Atlanta, GA 30329

    4beds
    2,035sqft
    Single Family Residence
    Built in 1950
    0.6 Acres Lot
    $630,800 Zestimate®
    $346/sqft
    $3,870 Estimated rent

    Home value

    $630,800

    $568,000 - $694,000

    $3,870/mo

    Zestimate® history
    Loading
    Loading...

    Owner options

    List your home for rent

    $3,870/mo

    Rent Zestimate®

    Find your next renter with Zillow Rental Manager. Plus, with online applications, you can quickly screen prospective tenants – for free.

    Learn more

    $3,870/mo

    Rent Zestimate®

    Refinance and save

    $4,356/mo

    Est. payment

    Refinancing to a lower rate could help reduce your monthly payments and save thousands over the life of the loan.

    See today's rates

    $4,356/mo

    Est. payment

    Explore your selling options

    Work with a Zillow partner agent

    Leverage their expertise and Zillow's premium Showcase listings to get your home seen by more buyers.

    Get started

    List with your own agent

    Get your home in front of millions of buyers by listing it on Zillow.

    Learn how to do it

    Sell it yourself

    Take full control of how buyers see your home on Zillow by listing For Sale by Owner (FSBO).

    List your home

    What's special

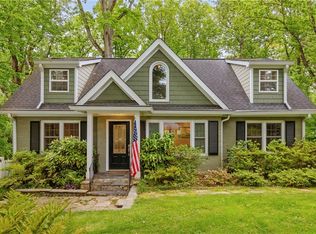
    Charming Craftsman style home in the heart of Briarcliff Heights! This gorgeous 4 bed / 3 bath house has been lovingly renovated and expanded throughout the years, and offers the utmost charm on a deep half acre lot. Come inside and enjoy the open floorplan on the first level, perfect for entertaining guests or family time. Intimate living room space flows into the sitting room and foyer. Large kitchen offers newer espresso cabinetry, expanded quartz countertop island into the dining room, gas oven, stainless steel appliances and walk-in pantry. Dining room seats 6-8 guests and overlooks the massive back deck with french doors to the outside. Perfect for grilling out or entertaining. Two additional bedrooms on the main level are perfect for guests, kids or home office with one full bathroom. Upstairs has been fully built out, complete with guest bedroom (or nursery) with private bathroom and a complete owner suite with his/her closets, sitting area and large owner bathroom. Owner bath has whirlpool soaking tub, double vanities with ample storage and large glass shower with multiple shower heads. The home features a massive back deck that terraces down to the backyard area - great place for bird watching, sitting back with coffee or wine or grilling out. The backyard is an oasis with deep tree canopy and mature landscaping that trails down into your yard. Don't miss other features like in-house speaker system, ample storage and deep basement/crawlspace. This quiet street is close to everything -- Interstate, Emory, Midtown / Buckhead / Decatur, shops and dining. Massive expansion along the N Druid Hills corridor is sure to bring future home values up even more. Don't miss this Intown gem!

    Zillow last checked:

    Listing updated:

    Listed by:

    Maximillian Corwell 404-216-4816,

    Keller Williams Realty

    Bought with:

    Bobbi Rapp, 396740

    Keller Williams Realty First Atlanta

    Source: GAMLS,MLS#: 10287952MLS Logo

    Facts & features

    Interior

    Bedrooms & bathrooms
    • Bedrooms: 4
    • Bathrooms: 3
    • Full bathrooms: 3
    • Main level bathrooms: 1
    • Main level bedrooms: 2
    Rooms
    • Room types: Foyer, Laundry, Office
    Dining room
    • Features: Separate Room
    Kitchen
    • Features: Breakfast Bar, Kitchen Island, Pantry, Solid Surface Counters
    Heating
    • Zoned
    Cooling
    • Zoned
    Appliances
    • Included: Dishwasher, Disposal, Oven/Range (Combo), Refrigerator, Stainless Steel Appliance(s), Washer
    • Laundry: In Hall, Upper Level
    Features
    • Double Vanity, In-Law Floorplan, Roommate Plan, Separate Shower, Soaking Tub, Walk-In Closet(s)
    • Flooring: Hardwood
    • Basement: Crawl Space
    • Has fireplace: No
    Interior area
    • Total structure area: 2,035
    • Total interior livable area: 2,035 sqft
    • Finished area above ground: 2,035
    • Finished area below ground: 0

    Property

    Parking
    • Total spaces: 2
    • Parking features: Off Street
    Features
    • Levels: Two
    • Stories: 2
    • Patio & porch: Deck, Patio
    • Exterior features: Garden
    • Has spa: Yes
    • Spa features: Bath
    Lot
    • Size: 0.6 Acres
    • Features: Private
    Details
    • Parcel number: 18 158 03 039

    Construction

    Type & style
    • Home type: SingleFamily
    • Architectural style: Craftsman,Ranch,Traditional
    • Property subtype: Single Family Residence
    Materials
    • Brick, Press Board
    • Foundation: Block
    • Roof: Composition
    Condition
    • Updated/Remodeled
    • New construction: No
    • Year built: 1950

    Utilities & green energy

    • Sewer: Public Sewer
    • Water: Public
    • Utilities for property: Cable Available, Electricity Available, High Speed Internet, Natural Gas Available

    Community & HOA

    Community
    • Features: None
    • Subdivision: Briarcliff Heights
    HOA
    • Has HOA: No
    • Services included: None
    Location
    • Region: Atlanta

    Financial & listing details

    • Price per square foot: $346/sqft
    • Tax assessed value: $693,300
    • Annual tax amount: $6,577
    • Date on market: 4/26/2024
    • Cumulative days on market: 2 days
    • Listing agreement: Exclusive Right To Sell
    • Electric utility on property: Yes

    Price history

    DateEventPrice
    5/15/2024Sold$705,000+2.9%$346/sqft
    Source: GAMLS #10287952 Report a problem
    4/30/2024Pending sale$685,000$337/sqft
    Source: GAMLS #10287952 Report a problem
    4/26/2024Listed for sale$685,000+45.1%$337/sqft
    Source: GAMLS #10287952 Report a problem
    1/31/2018Sold$472,000+119.5%$232/sqft
    Source: Public Record Report a problem
    3/16/2004Sold$215,000+150%$106/sqft
    Source: Public Record Report a problem
    10/3/1996Sold$86,000$42/sqft
    Source: Public Record Report a problem

    Public tax history

    YearProperty taxesTax assessment
    2025$8,570 +19.4%$277,320 +17.4%
    2024$7,177 +9.1%$236,120 +0.3%
    2023$6,577 +2%$235,480 +15.5%
    2022$6,446 +8.2%$203,800 +11.5%
    2021$5,960 +13.3%$182,720 +18.5%
    2020$5,258 -1.7%$154,240 -2.8%
    2019$5,347 +34.5%$158,680 +25.1%
    2018$3,975 +4.2%$126,880 +11.5%
    2017$3,813 +5.7%$113,840 +4.6%
    2016$3,609 $108,880 -5.9%
    2014$3,609 $115,760 +49.6%
    2013-- $77,400 +2.3%
    2012-- $75,640 +18.8%
    2011-- $63,648 -37%
    2010$3,183 $101,000
    2009$3,183 +10.1%$101,000
    2008$2,891 -0.9%$101,000
    2007$2,917 $101,000
    2006$2,917 +14.9%$101,000 +10.2%
    2005$2,538 +42%$91,680 +33.9%
    2004$1,788 +8.2%$68,480 +6.7%
    2003$1,653 +15.1%$64,160
    2002$1,436 +30%$64,160 +5.3%
    2001$1,105 $60,920
    Find assessor info on the county website

    Neighborhood: North Druid Hills

    Nearby schools

    GreatSchools rating
    Schools provided by the listing agent
    • Elementary: Sagamore Hills
    • Middle: Henderson
    • High: Lakeside

    Source: GAMLS. This data may not be complete. We recommend contacting the local school district to confirm school assignments for this home.

    Get a cash offer in 3 minutes
    Find out how much your home could sell for in as little as 3 minutes with a no-obligation cash offer.
    Estimated market value
    $630,800
    Get a cash offer in 3 minutes
    Find out how much your home could sell for in as little as 3 minutes with a no-obligation cash offer.
    Estimated market value
    $630,800