Exceptional home with European flair and clean lines. From the moment you enter, you are immediately drawn into this sun-soaked beauty featuring a large open floor plan. The center of the home highlights an updated kitchen with quartz counters, crisp white cabinets, a large island under a stainless steel hood fan, a pull-out spice rack, stainless steel appliances, a laundry closet, and more. Other upgrades include: Recently added solar system, all dual pane windows, new custom fireplace with electric heater, beautiful refinished hardwood floors throughout, custom entryway closet and window-nook bench, newer HVAC and water heater, updated electrical system, recessed lighting, custom closet organizers, landscaped front and rear yards, back deck, raised flower beds, fenced in backyard, covered front and back patio, large 2.5 car garage with workshop for special projects, easy freeway access, walking distance to the University of the Pacific, neighborhood elementary school, and parks. Move-in ready. Welcome home!
Closed
$475,000
1716 Bristol Ave, Stockton, CA 95204
3beds
1,598sqft
Single Family Residence
Built in 1940
8,123 Square Feet Lot
$421,100 Zestimate®
$297/sqft
$2,363 Estimated rent
Home value
$421,100
$387,000 - $455,000
$2,363/mo
Zestimate® history
Owner options
List your home for rent
$2,363/mo
Rent Zestimate®
Find your next renter with Zillow Rental Manager. Plus, with online applications, you can quickly screen prospective tenants – for free.
$2,363/mo
Rent Zestimate®
Refinance and save
$2,991/mo
Est. payment
Refinancing to a lower rate could help reduce your monthly payments and save thousands over the life of the loan.
$2,991/mo
Est. payment
Explore your selling options
Work with a Zillow partner agent
Leverage their expertise and Zillow's premium Showcase listings to get your home seen by more buyers.
Get startedList with your own agent
Get your home in front of millions of buyers by listing it on Zillow.
Learn how to do itSell it yourself
Take full control of how buyers see your home on Zillow by listing For Sale by Owner (FSBO).
List your homeWhat's special
Zillow last checked:
Listing updated:
Listed by:
Jean McGurk DRE #00897701 209-981-0785,
Jean McGurk, Realty
Bought with:
Alyssa Daugherty, DRE #02108397
Coldwell Banker Realty
Source: MetroList Services of CA,MLS#: 224013219Originating MLS: MetroList Services, Inc.
Facts & features
Interior
Bedrooms & bathrooms
- Bedrooms: 3
- Bathrooms: 2
- Full bathrooms: 2
Rooms
- Room types: Master Bathroom, Bathroom, Master Bedroom, Great Room, Kitchen, Laundry, Living Room
Primary bathroom
- Features: Shower Stall(s), Tile, Window
Dining room
- Features: Bar, Space in Kitchen, Dining/Living Combo
Kitchen
- Features: Kitchen Island, Stone Counters
Heating
- Central, Electric, Fireplace Insert, Solar, Natural Gas
Cooling
- Ceiling Fan(s), Central Air
Appliances
- Included: Built-In Gas Oven, Gas Plumbed, Built-In Gas Range, Range Hood, Dishwasher, Disposal, Plumbed For Ice Maker
- Laundry: Laundry Room, Laundry Closet, In Kitchen
Features
- Flooring: Tile, Wood
- Number of fireplaces: 1
- Fireplace features: Living Room, Electric
Interior area
- Total interior livable area: 1,598 sqft
Property
Parking
- Total spaces: 2
- Parking features: Garage Faces Front, Driveway
- Garage spaces: 2
- Has uncovered spaces: Yes
Features
- Stories: 1
- Fencing: Back Yard,Fenced,Wood
Lot
- Size: 8,123 Square Feet
- Features: Auto Sprinkler F&R, Curb(s)/Gutter(s), Garden, Shape Regular, Landscape Back, Landscape Front
Details
- Zoning description: RES
- Special conditions: Other
Construction
Type & style
- Home type: SingleFamily
- Architectural style: Other
- Property subtype: Single Family Residence
Materials
- Frame, Vinyl Siding, Wood, Wood Siding
- Foundation: Raised
- Roof: Composition
Condition
- Year built: 1940
Utilities & green energy
- Sewer: Sewer in Street, In & Connected
- Water: Meter on Site, Public
- Utilities for property: Cable Available, Public, Internet Available, Natural Gas Connected
Community & HOA
Location
- Region: Stockton
Financial & listing details
- Price per square foot: $297/sqft
- Date on market: 7/3/2025
- Road surface type: Paved, Paved Sidewalk
Price history
| Date | Event | Price |
|---|---|---|
| 3/11/2024 | Sold | $475,000+3.3%$297/sqft |
Source: MetroList Services of CA #224013219 Report a problem | ||
| 2/16/2024 | Pending sale | $460,000$288/sqft |
Source: MetroList Services of CA #224013219 Report a problem | ||
| 2/14/2024 | Listed for sale | $460,000$288/sqft |
Source: MetroList Services of CA #224013219 Report a problem | ||
Public tax history
Tax history is unavailable.
Neighborhood: Country Club
Nearby homes
- $475,0002 bd2 ba1.5k sqft1716 W Bristol Ave, Stockton, CA 95204Sold
- $396,7003 bd2 ba1.4k sqft1724 W Bristol Ave, Stockton, CA 95204Off Market
- $364,8003 bd1 ba1.2k sqft2633 N Grange Ave, Stockton, CA 95204Off Market
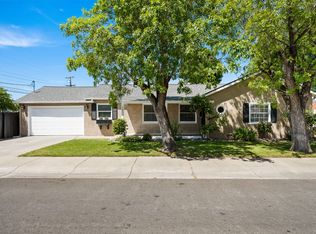
- $302,0002 bd-- ba1 sqft1732 W Bristol Ave, Stockton, CA 95204Sold

- $302,0002 bd1 ba1.3k sqft1732 Bristol Ave, Stockton, CA 95204Sold
- $370,5002 bd2 ba1.4k sqft1715 W Oxford Way, Stockton, CA 95204Off Market
- $394,2003 bd2 ba1.2k sqft1723 W Oxford Way, Stockton, CA 95204Off Market
- $400,8003 bd2 ba1.3k sqft1705 Oxford Way, Stockton, CA 95204Off Market
Nearby schools
GreatSchools rating
- 4/10Madison Elementary SchoolGrades: K-8Distance: 0.3 mi
- 3/10Cesar Chavez High SchoolGrades: 9-12Distance: 4 mi
- 2/10Hoover Elementary SchoolGrades: K-8Distance: 1.2 mi
Get a cash offer in 3 minutes
Find out how much your home could sell for in as little as 3 minutes with a no-obligation cash offer.
Estimated market value
$421,100
Get a cash offer in 3 minutes
Find out how much your home could sell for in as little as 3 minutes with a no-obligation cash offer.
Estimated market value
$421,100
- California
- San Joaquin County
- Stockton
- 95204
- Country Club
- 1716 Bristol Ave
Nearby cities
Nearby neighborhoods
Nearby zip codes
Other Stockton Topics
