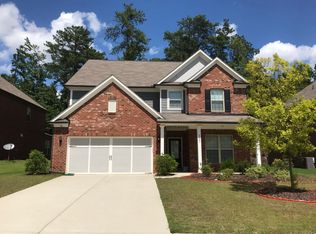

Welcome to 1716 Brookside Elm Drive, a beautifully maintained home located in Brookside Glen, an intimate enclave of just 38 homes in the heart of Duluth. Built in 2016 by Pulte Homes, this thoughtfully designed residence offers 4 bedrooms and 4 full bathrooms with a flexible floor plan that blends elegant design with everyday functionality. A welcoming covered front porch opens to a bright entry that flows into a beautifully appointed dining room featuring detailed trim work and abundant natural light. Just beyond, a butler's pantry with custom cabinetry and stunning quartzite countertops provides the perfect space for serving and entertaining and connects seamlessly to the kitchen and a large walk-in pantry. The heart of the home is the spacious kitchen, complete with an oversized island, abundant cabinetry, stainless-steel appliances, and quartz countertops. The kitchen opens to a breakfast room perfect for casual dining and a spacious living area, creating an ideal setting for both entertaining and daily living. New luxury vinyl plank flooring throughout the main level adds both durability and modern style. A bedroom and full bath on the main level provide flexibility for guests or additional workspace. Tucked away nearby is a built-in desk area, perfect for a homework station or quiet home office. The mudroom entry off the garage offers convenient everyday organization, while the garage includes additional storage space. Upstairs, a large loft area creates a versatile living space ideal for a media room, playroom, or secondary living area. Three bedrooms are located off the loft, including one with its own ensuite bath. The oversized primary suite offers a peaceful retreat with a comfortable sitting area, perfect for reading, relaxing with a glass of wine, or creating a second home office space. The spa-like primary bath features a deep soaking tub, separate shower, dual vanities, and two walk-in closets, providing both comfort and functionality. Outside, the home sits on a large corner lot with a flat backyard and lush landscaping, offering a great setting for outdoor gatherings, play, or relaxing evenings. Brookside Glen offers a quiet residential setting while being conveniently located near Sugarloaf Parkway and I-85, providing easy access to major employment centers throughout Gwinnett County and North Atlanta. Residents are also just minutes from Downtown Duluth, known for its vibrant Town Green, restaurants, shops, and year-round events, as well as Gas South District for concerts and entertainment and Sugarloaf Mills for shopping and dining. With its spacious floor plan, modern finishes, and exceptional location, 1716 Brookside Elm Drive offers a wonderful opportunity to enjoy comfortable living in one of Duluth's most convenient communities.
Closed
Zillow last checked:
Listing updated:
Bought with:
Ashley Stancil, 446007
Keller Williams Realty Atl. Partners
Source: GAMLS,MLS#: 10703575
Price history
| Date | Event | Price |
|---|---|---|
| 4/2/2026 | Sold | $680,000-2.9%$228/sqft |
Source:  GAMLS #10703575 Report a problem GAMLS #10703575 Report a problem | ||
| 3/19/2026 | Pending sale | $700,000$235/sqft |
Source:  FMLS GA #7728877 Report a problem FMLS GA #7728877 Report a problem | ||
| 3/5/2026 | Listed for sale | $700,000+88.4%$235/sqft |
Source: FMLS GA #7728877 Report a problem | ||
| 2/2/2024 | Listing removed | -- |
Source: FMLS GA #7312852 Report a problem | ||
| 1/4/2024 | Price change | $3,499+11.1%$1/sqft |
Source: FMLS GA #7312852 Report a problem | ||
| 12/18/2023 | Listed for rent | $3,150+14.5%$1/sqft |
Source: FMLS GA #7312852 Report a problem | ||
| 12/12/2020 | Listing removed | $2,750$1/sqft |
Source: Zillow Rental Manager Report a problem | ||
| 12/3/2020 | Listed for rent | $2,750$1/sqft |
Source: Zillow Rental Manager Report a problem | ||
| 10/17/2016 | Sold | $371,485$125/sqft |
Source: Public Record Report a problem | ||
Get a cash offer in 3 minutes
Find out how much your home could sell for in as little as 3 minutes with a no-obligation cash offer.
Estimated market value
$674,600
