Skip main navigation
Sold for $312,000
  • $312,000

    1716 Brookstone Dr, Alburtis, PA 18011

    3beds
    1,662sqft
    Townhouse
    Built in 2003
    3,586 Square Feet Lot
    $323,000 Zestimate®
    $188/sqft
    $2,428 Estimated rent

    Home value

    $323,000

    $307,000 - $339,000

    $2,428/mo

    Zestimate® history
    Loading
    Loading...

    Owner options

    List your home for rent

    $2,428/mo

    Rent Zestimate®

    Find your next renter with Zillow Rental Manager. Plus, with online applications, you can quickly screen prospective tenants – for free.

    Learn more

    $2,428/mo

    Rent Zestimate®

    Refinance and save

    $2,017/mo

    Est. payment

    Refinancing to a lower rate could help reduce your monthly payments and save thousands over the life of the loan.

    See today's rates

    $2,017/mo

    Est. payment

    Explore your selling options

    Work with a Zillow partner agent

    Leverage their expertise and Zillow's premium Showcase listings to get your home seen by more buyers.

    Get started

    List with your own agent

    Get your home in front of millions of buyers by listing it on Zillow.

    Learn how to do it

    Sell it yourself

    Take full control of how buyers see your home on Zillow by listing For Sale by Owner (FSBO).

    List your home

    What's special

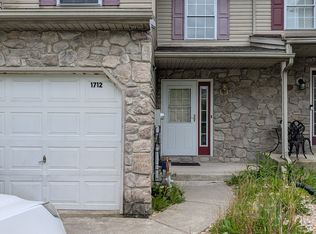
    Welcome to 1716 Brookstone Dr in Alburtis, PA—nestled in the sought-after East Penn School District! This spacious 3BR, 2.5BA home is offered as-is and features key upgrades: a new roof (Nov 2023), hot water heater (Oct 2024), high-efficiency HVAC (Apr 2023), and completed sewer inspection (Aug 2025). Inside, the tiled foyer opens to a bright kitchen with raised-panel maple cabinets, Corian countertops, center island, and recessed lighting. The living area flows seamlessly to the dining space and backyard— perfect for entertaining. Upstairs, the primary suite offers vaulted ceilings, his-and-hers closets, and a Jacuzzi bath with dual vanities and separate shower. Two additional bedrooms, a full bath, and second floor laundry add convenience. Other highlights include granite counters, cherry-oak cabinetry, efficient gas utilities, a one-car garage, long private driveway, and double-pane windows providing abundant natural light. With tile floors in the foyer, kitchen, and baths plus carpeted bedrooms, this home blends comfort and functionality. Located in a quiet neighborhood with no HOA or condo fees, minutes from parks, shopping, and major routes—ideal for commuters to Allentown or Emmaus.

    Zillow last checked:

    Listing updated:

    Listed by:

    Derek Greene 860-560-1006,

    The Greene Realty Group

    Bought with:

    NON MEMBER, 0225194075

    Non Subscribing Office

    Source: Bright MLS,MLS#: PALH2013654MLS Logo

    Facts & features

    Interior

    Bedrooms & bathrooms
    • Bedrooms: 3
    • Bathrooms: 3
    • Full bathrooms: 2
    • 1/2 bathrooms: 1
    • Main level bathrooms: 1
    Rooms
    • Room types: Kitchen, Basement
    Basement
    • Features: Basement - Partially Finished
    • Level: Lower
    Kitchen
    • Features: Breakfast Bar, Kitchen - Gas Cooking
    • Level: Main
    Heating
    • Forced Air, Electric, Natural Gas
    Cooling
    • Central Air, Natural Gas
    Appliances
    • Included: Disposal, Dryer, Microwave, Oven, Electric Water Heater, Gas Water Heater
    • Laundry: Main Level
    Features
    • Ceiling Fan(s), Combination Dining/Living, Dining Area, Open Floorplan, Kitchen Island, Pantry, Primary Bath(s), Recessed Lighting, Soaking Tub, 9'+ Ceilings, Cathedral Ceiling(s), Dry Wall, Vaulted Ceiling(s)
    • Flooring: Carpet, Ceramic Tile, Concrete
    • Windows: Double Pane Windows
    • Basement: Full
    • Has fireplace: No
    Interior area
    • Total structure area: 1,662
    • Total interior livable area: 1,662 sqft
    • Finished area above ground: 1,662
    • Finished area below ground: 0

    Property

    Parking
    • Total spaces: 2
    • Parking features: Storage, Garage Door Opener, Asphalt, Driveway, Garage
    • Garage spaces: 1
    • Uncovered spaces: 1
    Accessibility
    • Accessibility features: None
    Features
    • Levels: Two
    • Stories: 2
    • Patio & porch: Roof, Terrace
    • Pool features: None
    • Has view: Yes
    • View description: Mountain(s)
    Lot
    • Size: 3,586 Square Feet
    • Dimensions: 20.00 x 181.00
    Details
    • Additional structures: Above Grade, Below Grade
    • Parcel number: 54643412891400001
    • Zoning: U
    • Special conditions: Standard

    Construction

    Type & style
    • Home type: Townhouse
    • Architectural style: Traditional
    • Property subtype: Townhouse
    Materials
    • Stone, Vinyl Siding
    • Foundation: Slab
    • Roof: Asphalt,Fiberglass
    Condition
    • Excellent
    • New construction: No
    • Year built: 2003

    Utilities & green energy

    • Electric: 200+ Amp Service
    • Sewer: Public Sewer
    • Water: Community
    • Utilities for property: Electricity Available, Phone Available, Sewer Available, Water Available

    Community & HOA

    Community
    • Subdivision: Heritage Heights
    HOA
    • Has HOA: No
    Location
    • Region: Alburtis
    • Municipality: LOWER MILFORD TWP

    Financial & listing details

    • Price per square foot: $188/sqft
    • Tax assessed value: $168,700
    • Annual tax amount: $4,448
    • Date on market: 10/16/2025
    • Listing agreement: Exclusive Agency
    • Listing terms: Cash,Conventional,FHA,FHA 203(b),VA Loan
    • Ownership: Fee Simple

    Price history

    DateEventPrice
    2/11/2026Listing removed$2,380$1/sqft
    Source: Zillow Rentals Report a problem
    1/31/2026Listed for rent$2,380$1/sqft
    Source: Zillow Rentals Report a problem
    1/27/2026Sold$312,000-3.7%$188/sqft
    Source: Bright MLS #PALH2013654 Report a problem
    12/29/2025Pending sale$324,000$195/sqft
    Source: Bright MLS #PALH2013654 Report a problem
    12/16/2025Price change$324,000-0.3%$195/sqft
    Source: Bright MLS #PALH2013654 Report a problem
    11/29/2025Listed for sale$325,000$196/sqft
    Source: Bright MLS #PALH2013654 Report a problem
    10/23/2025Pending sale$325,000$196/sqft
    Source: Bright MLS #PALH2013654 Report a problem
    10/16/2025Price change$325,000+58.5%$196/sqft
    Source: Bright MLS #PALH2013654 Report a problem
    6/22/2017Price change$205,000-2.4%$123/sqft
    Source: BHHS Fox & Roach - Macungie #546334 Report a problem
    6/5/2017Listed for sale$210,000+2.4%$126/sqft
    Source: BHHS Fox & Roach - Macungie #546334 Report a problem
    11/9/2009Sold$205,000+52.8%$123/sqft
    Source: Public Record Report a problem
    1/6/2003Sold$134,150$81/sqft
    Source: Public Record Report a problem

    Public tax history

    YearProperty taxesTax assessment
    2025$4,449 +6.8%$168,700
    2024$4,167 +2%$168,700
    2023$4,084 $168,700
    2022$4,084 +4.6%$168,700
    2021$3,902 +1%$168,700
    2020$3,865 +10209.5%$168,700
    2019$37 $168,700
    2018$37 $168,700
    2017-- $168,700
    2016-- $168,700
    2015-- $168,700
    2014-- $168,700 +221.6%
    2012-- $52,450
    2011-- $52,450
    2010-- $52,450
    2009-- $52,450
    2008-- $52,450
    2007-- $52,450
    2006-- $52,450
    2005-- $52,450
    2004-- $52,450 +828.3%
    2003-- $5,650
    Find assessor info on the county website

    Neighborhood: 18011

    Nearby schools

    GreatSchools rating
    Schools provided by the listing agent
    • Elementary: Alburtis
    • Middle: Lower Macungie
    • High: Emmaus
    • District: East Penn

    Source: Bright MLS. This data may not be complete. We recommend contacting the local school district to confirm school assignments for this home.

    Get a cash offer in 3 minutes
    Find out how much your home could sell for in as little as 3 minutes with a no-obligation cash offer.
    Estimated market value
    $323,000
    Get a cash offer in 3 minutes
    Find out how much your home could sell for in as little as 3 minutes with a no-obligation cash offer.
    Estimated market value
    $323,000