Welcome home to 1716 Brookwood Dr Akron, OH. This lovely contemporary condo has been very well cared for and is ready for it's new owner. Upon entering you will be greeted with an open foyer going into the living room with fresh paint, vaulted ceilings, and beaming natural light. Two living areas give you your choice of space for any use, the gas fireplace making the perfect cozy area for a reading space or dining room. The kitchen features granite counters and lots of cabinet space and cooking/prep area. The refrigerator is less than a year old. The bedrooms are all very spacious with 2 walk-in closets in the master bedroom. Laundry is located on the 2nd floor by the bedrooms for ease of use. You will not find yourself short of space in this welcoming home. The sunroom is the perfect room to relax in with sliding glass doors to let in the fresh air. Venturing out onto the deck gives you the view of a small pond which is the perfect atmosphere to enjoy the upcoming spring and summer evenings, complete with a natural gas grill (will stay) to entertain guests. This condo being an end-unit provides more privacy and seclusion. A chair lift will stay with the home to make for versatile living. The hot water tank was replaced in 2022 and the furnace and
AC both in 2024 for your peace of mind. Abundance of outdoor activities with common area pool and tennis/pickleball courts, or a quick trip for a trail walk at the surrounding MetroParks. Also close to hospitals for convenience.
Closed
$319,900
1716 Brookwood Dr, Akron, OH 44313
3beds
3,206sqft
Condominium
Built in 1985
-- sqft lot
$356,000 Zestimate®
$100/sqft
$2,845 Estimated rent
Home value
$356,000
$331,000 - $384,000
$2,845/mo
Zestimate® history
Owner options
List your home for rent
$2,845/mo
Rent Zestimate®
Find your next renter with Zillow Rental Manager. Plus, with online applications, you can quickly screen prospective tenants – for free.
$2,845/mo
Rent Zestimate®
Refinance and save
$2,583/mo
Est. payment
Refinancing to a lower rate could help reduce your monthly payments and save thousands over the life of the loan.
$2,583/mo
Est. payment
Explore your selling options
Work with a Zillow partner agent
Leverage their expertise and Zillow's premium Showcase listings to get your home seen by more buyers.
Get startedList with your own agent
Get your home in front of millions of buyers by listing it on Zillow.
Learn how to do itSell it yourself
Take full control of how buyers see your home on Zillow by listing For Sale by Owner (FSBO).
List your homeWhat's special
Gas fireplaceOpen foyerLots of cabinet spaceVaulted ceilingsSliding glass doorsNatural gas grillGranite counters
Zillow last checked:
Listing updated:
Listed by:
Katelyn E Ryan kate@tarterrealty.net330-221-7067,
Tarter Realty
Bought with:
Shana Kim, 2017000112
Engel & Völkers Distinct
Source: MLS Now,MLS#: 5104582 Originating MLS: Stark Trumbull Area REALTORS
Originating MLS: Stark Trumbull Area REALTORSFacts & features
Interior
Bedrooms & bathrooms
- Bedrooms: 3
- Bathrooms: 3
- Full bathrooms: 2
- 1/2 bathrooms: 1
- Main level bathrooms: 1
Heating
- Fireplace(s)
Cooling
- Central Air
Appliances
- Included: Dishwasher, Microwave, Range, Refrigerator, Washer
- Laundry: Upper Level
Features
- Double Vanity, Granite Counters, High Ceilings, Walk-In Closet(s)
- Has basement: No
- Number of fireplaces: 1
- Fireplace features: Gas
Interior area
- Total structure area: 3,206
- Total interior livable area: 3,206 sqft
- Finished area above ground: 3,206
Property
Parking
- Total spaces: 2
- Parking features: Attached, Garage
- Attached garage spaces: 2
Features
- Levels: Two
- Stories: 2
- Pool features: Community
Lot
- Size: 2,722 Square Feet
Details
- Parcel number: 7001031
Construction
Type & style
- Home type: Condo
- Architectural style: Contemporary
- Property subtype: Condominium
Materials
- Stucco
- Roof: Asphalt,Fiberglass
Condition
- Year built: 1985
Utilities & green energy
- Sewer: Public Sewer
- Water: Public
Community & HOA
Community
- Features: Clubhouse, Pool, Tennis Court(s)
- Subdivision: Village/Brookwood
HOA
- Has HOA: Yes
- Services included: Association Management, Common Area Maintenance, Maintenance Structure, Pool(s), Reserve Fund, Snow Removal, Trash
- HOA fee: $455 monthly
- HOA name: Village Of Brookwood
Location
- Region: Akron
Financial & listing details
- Price per square foot: $100/sqft
- Tax assessed value: $316,760
- Annual tax amount: $6,066
- Date on market: 6/24/2025
- Cumulative days on market: 62 days
- Listing terms: Cash,Conventional
Price history
| Date | Event | Price |
|---|---|---|
| 6/23/2025 | Sold | $319,900-3%$100/sqft |
Source:  MLS Now #5104582 Report a problem MLS Now #5104582 Report a problem | ||
| 5/6/2025 | Pending sale | $329,900$103/sqft |
Source: MLS Now #5104582 Report a problem | ||
| 4/9/2025 | Price change | $329,900-2.9%$103/sqft |
Source: MLS Now #5104582 Report a problem | ||
| 3/6/2025 | Listed for sale | $339,900-2.9%$106/sqft |
Source: MLS Now #5104582 Report a problem | ||
| 1/31/2025 | Listing removed | $349,900$109/sqft |
Source: MLS Now #5078031 Report a problem | ||
| 11/12/2024 | Price change | $349,900-5.2%$109/sqft |
Source: MLS Now #5078031 Report a problem | ||
| 10/18/2024 | Listed for sale | $369,000+84.5%$115/sqft |
Source: MLS Now #5078031 Report a problem | ||
| 8/13/2018 | Sold | $200,000$62/sqft |
Source: MLS Now #4016593 Report a problem | ||
| 8/1/2018 | Pending sale | $200,000$62/sqft |
Source: Stouffer Realty, Inc. #4016593 Report a problem | ||
| 7/11/2018 | Listed for sale | $200,000$62/sqft |
Source: Stouffer Realty, Inc. #4016593 Report a problem | ||
Public tax history
| Year | Property taxes | Tax assessment |
|---|---|---|
| 2025 | $6,653 +9.7% | $110,870 |
| 2024 | $6,066 +2.5% | $110,870 |
| 2023 | $5,917 +45.3% | $110,870 +56% |
| 2022 | $4,071 -0.9% | $71,068 |
| 2021 | $4,108 | $71,068 |
| 2020 | -- | $71,068 +1.6% |
| 2019 | $4,315 -14% | $69,976 +0% |
| 2018 | $5,018 +18.6% | $69,970 |
| 2017 | $4,231 | $69,970 +13.1% |
| 2016 | $4,231 | $61,860 |
| 2015 | $4,231 +6.2% | $61,860 |
| 2014 | $3,983 -6.3% | $61,860 -6.4% |
| 2013 | $4,249 -0.1% | $66,120 |
| 2012 | $4,254 +10.2% | $66,120 +0% |
| 2011 | $3,862 +0.3% | $66,119 -15.1% |
| 2010 | $3,850 | $77,854 |
| 2009 | -- | $77,854 |
| 2008 | $3,849 -10.3% | $77,854 -4.7% |
| 2007 | $4,291 +1.7% | $81,729 |
| 2006 | $4,219 -0.4% | $81,729 |
| 2005 | $4,234 | $81,729 +6.3% |
| 2004 | -- | $76,853 |
| 2003 | $3,456 -0.1% | $76,853 |
| 2002 | $3,460 -3% | $76,853 +1.7% |
| 2001 | $3,567 -0.9% | $75,597 |
| 2000 | $3,601 | $75,597 |
Find assessor info on the county website
Neighborhood: Merriman Valley
Nearby homes
- $475,0003 bd3 ba3.6k sqft1718 Brookwood Dr, Akron, OH 44313Sold
- $439,7004 bd3 ba3.1k sqft1720 Brookwood Dr, Akron, OH 44313Off Market

- $446,0003 bd2 ba3.6k sqft1722 Brookwood Dr, Akron, OH 44313Off Market
- $457,6004 bd4 ba3.6k sqft1724 Brookwood Dr, Akron, OH 44313Off Market
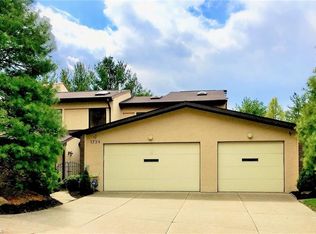
- $360,3003 bd2 ba2.8k sqft1706 Brookwood Dr, Akron, OH 44313Off Market
- $418,5003 bd3 ba2.8k sqft1708 Brookwood Dr, Akron, OH 44313Off Market
- $376,9003 bd4 ba4.3k sqft1710 Brookwood Dr, Akron, OH 44313Off Market
- $419,8004 bd3 ba3.5k sqft1712 Brookwood Dr, Akron, OH 44313Off Market
Nearby schools
GreatSchools rating
- 5/10Woodridge Intermediate Elementary SchoolGrades: PK-5Distance: 4.8 mi
- 7/10Woodridge Middle SchoolGrades: 6-8Distance: 5 mi
- 5/10Woodridge High SchoolGrades: 9-12Distance: 4.9 mi
Schools provided by the listing agent
- District: Woodridge LSD - 7717
Source: MLS Now. This data may not be complete. We recommend contacting the local school district to confirm school assignments for this home.
Get a cash offer in 3 minutes
Find out how much your home could sell for in as little as 3 minutes with a no-obligation cash offer.
Estimated market value
$356,000
Get a cash offer in 3 minutes
Find out how much your home could sell for in as little as 3 minutes with a no-obligation cash offer.
Estimated market value
$356,000
- Ohio
- Summit County
- Akron
- 44313
- Merriman Valley
- 1716 Brookwood Dr
Nearby cities
Nearby neighborhoods
Nearby zip codes
Other Akron Topics
