From the moment you arrive, this home feels like the kind of place you'll want to stay awhile. Inside, the spacious layout brings the living, dining, and kitchen areas together in an inviting space designed for everyday life and easy entertaining. With three bedrooms and two bathrooms, there's room for everyone without sacrificing the warmth and functionality that make a house feel like home.
Step outside and the living space continues. A covered patio overlooks the fully fenced backyard, creating the perfect spot for morning coffee, summer evenings, or gathering with friends and family. An irrigation system keeps the yard looking its best with less effort.
And then there are the features you may not notice immediately--but you'll be very glad you have. A new whole-house generator provides added peace of mind when the unexpected happens, while a walk-in storm shelter offers an extra layer of security. A NEST thermostat adds smart-home convenience and helps keep the home comfortable year-round.
Tucked away on a cul-de-sac yet close to the shopping, dining, and amenities Webb City has to offer, 1716 Caleb Ct. delivers something buyers are always looking for: a home that makes life easier.
Active
$360,000
1716 Caleb Ct, Webb City, MO 64870
3beds
2,076sqft
Single Family Residence
Built in 2020
0.28 Acres Lot
$352,300 Zestimate®
$173/sqft
$-- HOA
What's special
Fully fenced backyard
- 2 days
- 140
- 11
Likely to sell faster than
Zillow last checked:
Listing updated:
Listed by:
Tanya Scott 417-529-6642,
NextHome SoMo Life
Source: Ozark Gateway AOR,MLS#: 264925
Facts & features
Interior
Bedrooms & bathrooms
- Bedrooms: 3
- Bathrooms: 2
- Full bathrooms: 2
Primary bedroom
- Dimensions: 17.4 x 14.7
Bedroom 2
- Dimensions: 12 x 12.11
Bedroom 3
- Dimensions: 12 x 15.3
Dining room
- Dimensions: 16.11 x 10.11
Foyer
- Dimensions: 22.1 x 7.7
Kitchen
- Dimensions: 18.7 x 17.9
Living room
- Dimensions: 20.11 x 14.6
Utility room
- Dimensions: 9 x 8.2
Heating
- Has Heating (Unspecified Type)
Cooling
- Has cooling: Yes
Features
- Flooring: Carpet
- Has basement: No
- Has fireplace: Yes
Interior area
- Total structure area: 2,076
- Total interior livable area: 2,076 sqft
- Finished area above ground: 2,076
- Finished area below ground: 0
Property
Parking
- Total spaces: 2
- Parking features: Garage - Attached
- Attached garage spaces: 2
- Details: 2 Car Att Garage
Accessibility
- Accessibility features: Zero Grade Entry (Some)
Features
- Patio & porch: Covered, Patio
- Fencing: Privacy,Wood
Lot
- Size: 0.28 Acres
- Dimensions: 97 x 126
- Features: Landscaped, Restrictions
Details
- Parcel number: 16602420011008000
Construction
Type & style
- Home type: SingleFamily
- Architectural style: Traditional
- Property subtype: Single Family Residence
Materials
- Brick, Stone
- Foundation: Slab
Condition
- Year built: 2020
Details
- Warranty included: Yes
Utilities & green energy
- Sewer: Public Sewer
Community & HOA
Community
- Subdivision: Anderson Estates
Location
- Region: Webb City
Financial & listing details
- Price per square foot: $173/sqft
- Tax assessed value: $47,840
- Annual tax amount: $2,749
- Date on market: 9/3/2026
- Listing terms: Cash,Conventional,FHA
Estimated market value
$352,300
$335,000 - $370,000
$1,992/mo
Price history
| Date | Event | Price |
|---|---|---|
| 9/3/2026 | Listed for sale | $360,000$173/sqft |
Source:  Ozark Gateway AOR #264925 Report a problem Ozark Gateway AOR #264925 Report a problem | ||
Public tax history
| Year | Property taxes | Tax assessment |
|---|---|---|
| 2025 | $2,204 +7.9% | $47,840 +8.8% |
| 2024 | $2,043 0% | $43,960 |
| 2023 | $2,044 +1.6% | $43,960 +1.3% |
| 2022 | $2,011 | $43,400 |
| 2021 | -- | $43,400 +923.6% |
| 2020 | -- | $4,240 |
| 2019 | -- | $4,240 |
| 2018 | -- | $4,240 |
| 2017 | $199 | $4,240 |
| 2016 | -- | -- |
| 2015 | -- | -- |
| 2014 | -- | -- |
Find assessor info on the county website
Monthly payment
Est. payment
Payment breakdown
Explore the cost of this home by adjusting the details. Changes won't be saved.Climate risks
Neighborhood: 64870
Nearby schools
Schools provided by the listing agent
- Elementary: Webb City AREA
- Middle: Webb City
Source: Ozark Gateway AOR. This data may not be complete. We recommend contacting the local school district to confirm school assignments for this home.
Similar homes
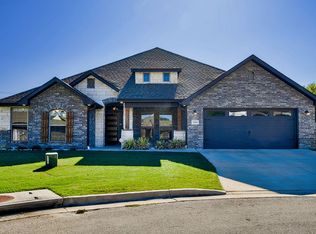
- $347,5004 bd2 ba2.1k sqft1113 Chesterfield Dr, Webb City, MO 64870For Sale
 MLS ID #264860, Michael J Scott, NextHome SoMo Life. Ozark Gateway AOR
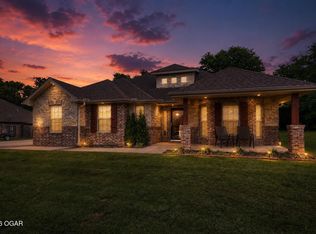
 - $349,9004 bd3 ba2.6k sqft219 Powell Dr, Webb City, MO 64870For Sale
 MLS ID #264823, Osborne Team, Terry Osborne, Southtown Real Estate. Ozark Gateway AOR
 - $375,0003 bd3 ba2.3k sqft1624 Lakeview Dr, Webb City, MO 64870For Sale
 MLS ID #264463, Amy Sallee, KELLER WILLIAMS REALTY ELEVATE. Ozark Gateway AOR
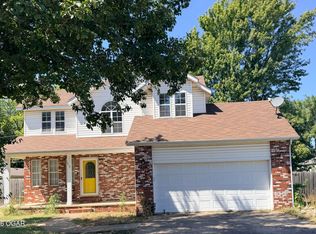
 - $219,0003 bd3 ba1.8k sqft1210 Gold Dust Dr, Webb City, MO 64870For Sale
 MLS ID #264992, Mallorie Larson, KELLER WILLIAMS REALTY ELEVATE. Ozark Gateway AOR
