Skip main navigation
Sold for $445,000
  • $445,000

    1716 Cambridge St #3, Philadelphia, PA 19130

    3beds
    1,682sqft
    Condominium
    Built in 2019
    -- sqft lot
    $447,200 Zestimate®
    $265/sqft
    $3,079 Estimated rent

    Home value

    $447,200

    $416,000 - $483,000

    $3,079/mo

    Zestimate® history
    Loading
    Loading...

    Owner options

    List your home for rent

    $3,079/mo

    Rent Zestimate®

    Find your next renter with Zillow Rental Manager. Plus, with online applications, you can quickly screen prospective tenants – for free.

    Learn more

    $3,079/mo

    Rent Zestimate®

    Refinance and save

    $2,750/mo

    Est. payment

    Refinancing to a lower rate could help reduce your monthly payments and save thousands over the life of the loan.

    See today's rates

    $2,750/mo

    Est. payment

    Explore your selling options

    Work with a Zillow partner agent

    Leverage their expertise and Zillow's premium Showcase listings to get your home seen by more buyers.

    Get started

    List with your own agent

    Get your home in front of millions of buyers by listing it on Zillow.

    Learn how to do it

    Sell it yourself

    Take full control of how buyers see your home on Zillow by listing For Sale by Owner (FSBO).

    List your home

    What's special

    Quartz countertopsPrivate water closetVideo intercom systemCovered balconyOversized windowsBright and airy condoIn-unit laundry
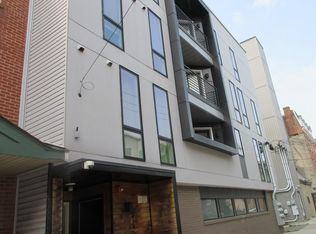
    Welcome to 1716 Cambridge Street! Unit 3 is a bright and airy condo, located on the 2nd level of a modern boutique building. The sleek entrance to the building includes a video intercom system to communicate with guests and provide remote access. Enter the condo into an expansive, open-concept floor plan. The stunning kitchen boasts white shaker cabinets, quartz countertops, a custom tiled backsplash, stainless steel appliances, island seating with pendant lighting and an adjacent dining area. The home includes wide plank hardwood floors and recessed lighting throughout. The spacious living room includes oversized windows and access to one of two balconies. The primary bedrooms suite includes a huge walk-in closet, access to the 2nd covered balcony, a luxurious bathroom with double vanity, a large walk-in tiled shower with rainfall showerhead and a private water closet. The secondary bedrooms are generously sized with oversized windows, each with adjacent full bathrooms with tub-shower combo. Enjoy the convenience of in-unit laundry. Located in the bustling Francisville neighborhood where you can enjoy nearby cafes, restaurants and venues such as The Met. Easy access to the broad street line, Fairmount Ave and easy commute to Temple University and Hospital. Low Taxes due to the tax abatement. Approximately 3.5 years remain.

    Zillow last checked:

    Listing updated:

    Listed by:

    Cary Simons 484-431-9019,

    Kurfiss Sotheby's International Realty

    Bought with:

    Melissa LeGaspi, RS356106

    Elfant Wissahickon Realtors

    Source: Bright MLS,MLS#: PAPH2586048MLS Logo

    Facts & features

    Interior

    Bedrooms & bathrooms
    • Bedrooms: 3
    • Bathrooms: 3
    • Full bathrooms: 3
    • Main level bathrooms: 3
    • Main level bedrooms: 3
    Dining room
    • Level: Main
    Kitchen
    • Features: Kitchen Island, Countertop(s) - Quartz
    • Level: Main
    Laundry
    • Level: Main
    Living room
    • Level: Main
    Heating
    • Forced Air, Electric
    Cooling
    • Central Air, Electric
    Appliances
    • Included: Microwave, Built-In Range, Dishwasher, Refrigerator, Dryer, Self Cleaning Oven, Oven/Range - Electric, Stainless Steel Appliance(s), Washer, Water Heater, Electric Water Heater
    • Laundry: Dryer In Unit, Washer In Unit, Laundry Room, In Unit
    Features
    • Entry Level Bedroom, Flat, Open Floorplan, Eat-in Kitchen, Primary Bath(s), Bathroom - Stall Shower, Upgraded Countertops, Walk-In Closet(s), 9'+ Ceilings, Dry Wall
    • Flooring: Hardwood, Tile/Brick
    • Basement: Other
    • Has fireplace: No
    Interior area
    • Total structure area: 1,682
    • Total interior livable area: 1,682 sqft
    • Finished area above ground: 1,682
    • Finished area below ground: 0

    Property

    Parking
    • Parking features: On Street, Other, Alley Access
    • Has uncovered spaces: Yes
    Accessibility
    • Accessibility features: None
    Features
    • Levels: Bi-Level,Two
    • Stories: 2
    • Patio & porch: Terrace
    • Exterior features: Sidewalks, Balcony
    • Pool features: None
    Lot
    • Features: Urban
    Details
    • Additional structures: Above Grade, Below Grade
    • Parcel number: 888470306
    • Zoning: RSA5
    • Special conditions: Standard

    Construction

    Type & style
    • Home type: Condo
    • Architectural style: Straight Thru
    • Property subtype: Condominium
    • Attached to another structure: Yes
    Materials
    • Masonry
    • Roof: Fiberglass
    Condition
    • New construction: No
    • Year built: 2019
    Details
    • Builder name: Grit Construction

    Utilities & green energy

    • Sewer: Public Sewer
    • Water: Public

    Community & neighborhood

    Security
    • Security features: Fire Sprinkler System
    Location
    • Region: Philadelphia
    • Subdivision: Francisville
    • Municipality: PHILADELPHIA

    HOA & financial

    Other fees
    • Condo and coop fee: $260 monthly

    Other

    Other facts
    • Listing agreement: Exclusive Right To Sell
    • Listing terms: Cash,Conventional
    • Ownership: Condominium

    Price history

    DateEventPrice
    4/1/2026Sold$445,000-0.9%$265/sqft
    Source: Bright MLS #PAPH2586048 Report a problem
    3/12/2026Contingent$449,000$267/sqft
    Source: Bright MLS #PAPH2586048 Report a problem
    2/20/2026Listed for sale$449,000$267/sqft
    Source: Bright MLS #PAPH2586048 Report a problem
    12/1/2025Listing removed$449,000$267/sqft
    Source: Bright MLS #PAPH2556228 Report a problem
    10/11/2025Price change$449,000-3.4%$267/sqft
    Source: Bright MLS #PAPH2483102 Report a problem
    7/22/2025Price change$465,000-2.9%$276/sqft
    Source: Bright MLS #PAPH2483102 Report a problem
    6/12/2025Price change$479,000-4%$285/sqft
    Source: Bright MLS #PAPH2483102 Report a problem
    5/16/2025Listed for sale$499,000+17.4%$297/sqft
    Source: Bright MLS #PAPH2483102 Report a problem
    8/19/2019Sold$425,000$253/sqft
    Source: Public Record Report a problem

    Public tax history

    YearProperty taxesTax assessment
    2025$5,934 +599.5%$423,900 +5%
    2024$848 $403,800
    2023$848 +0%$403,800
    2022$848 --
    2021$848 --

    Find assessor info on the county website

    Neighborhood: Francisville

    Nearby schools

    GreatSchools rating
    Schools provided by the listing agent
    • District: Philadelphia City

    Source: Bright MLS. This data may not be complete. We recommend contacting the local school district to confirm school assignments for this home.

    Get a cash offer in 3 minutes
    Find out how much your home could sell for in as little as 3 minutes with a no-obligation cash offer.
    Estimated market value
    $447,200
    Get a cash offer in 3 minutes
    Find out how much your home could sell for in as little as 3 minutes with a no-obligation cash offer.
    Estimated market value
    $447,200