This split-foyer home serves as a fantastic canvas for anyone looking to build equity and customize their dream space! From the moment you arrive, the partial stone exterior and spacious two-car garage provide great curb appeal. Inside, you're greeted by a bright, sun-filled living area that flows effortlessly into the dining room, creating an inviting atmosphere for daily living and entertaining alike. The kitchen features classic wooden cabinetry paired with black appliances, offering a functional layout ready for your personal style. On the main level, the primary bedroom serves as a comfortable retreat, complete with an ensuite bathroom featuring a convenient walk-in shower.
The expansive lower level is a true standout, boasting a huge, fully finished basement anchored by cozy fireplaces--perfect for a secondary family room, home gym, or media center. This level also houses a dedicated laundry room/half bath combo, with the washer and dryer included for a seamless move-in. Major upgrades provide peace of mind, including brand-new windows throughout the home that come with a transferable warranty and an EV charger. Outside, you can enjoy the fresh air on the rear deck, which features stairs leading down to the yard, perfect for pets or gardening. Whether you are an investor or a homeowner looking to build equity, this property is a rare opportunity to secure a well-maintained home with plenty of room to grow.
Closed
$312,000
1716 Campfire Dr, Knoxville, TN 37931
3beds
1,682sqft
Single Family Residence, Residential
Built in 1980
0.25 Acres Lot
$312,100 Zestimate®
$185/sqft
$2,356 Estimated rent
Home value
$312,100
$296,000 - $328,000
$2,356/mo
Zestimate® history
Owner options
List your home for rent
$2,356/mo
Rent Zestimate®
Find your next renter with Zillow Rental Manager. Plus, with online applications, you can quickly screen prospective tenants – for free.
$2,356/mo
Rent Zestimate®
Refinance and save
$1,826/mo
Est. payment
Refinancing to a lower rate could help reduce your monthly payments and save thousands over the life of the loan.
$1,826/mo
Est. payment
Explore your selling options
Work with a Zillow partner agent
Leverage their expertise and Zillow's premium Showcase listings to get your home seen by more buyers.
Get startedList with your own agent
Get your home in front of millions of buyers by listing it on Zillow.
Learn how to do itSell it yourself
Take full control of how buyers see your home on Zillow by listing For Sale by Owner (FSBO).
List your homeWhat's special
Huge fully finished basementCozy fireplacesSpacious two-car garageBlack appliancesClassic wooden cabinetryExpansive lower levelWasher and dryer included
Zillow last checked:
Listing updated:
Listed by:
Carl Young 865-281-1321,
Young Marketing Group, Realty Executives,
Miles Edens,
Young Marketing Group, Realty Executives
Bought with:
Noel Russell, 345758
Realty Executives Associates
Dana Russell, 372824
Realty Executives Associates
Source: RealTracs MLS as distributed by MLS GRID,MLS#: 3164506
Facts & features
Interior
Bedrooms & bathrooms
- Bedrooms: 3
- Bathrooms: 3
- Full bathrooms: 2
- 1/2 bathrooms: 1
Other
- Features: Utility Room
- Level: Utility Room
Heating
- Central, Electric, Natural Gas
Cooling
- Central Air
Appliances
- Included: Dishwasher, Disposal, Dryer, Microwave, Range, Washer
- Laundry: Washer Hookup, Electric Dryer Hookup
Features
- Flooring: Carpet, Laminate
- Basement: Finished
- Number of fireplaces: 1
Interior area
- Total structure area: 1,682
- Total interior livable area: 1,682 sqft
- Finished area above ground: 1,182
- Finished area below ground: 500
Property
Parking
- Total spaces: 2
- Parking features: Attached
- Attached garage spaces: 2
Features
- Levels: Two
- Patio & porch: Deck
Lot
- Size: 0.25 Acres
- Dimensions: 85 x 135
- Features: Level, Rolling Slope
- Topography: Level,Rolling Slope
Details
- Parcel number: 105AB008
- Special conditions: Standard
Construction
Type & style
- Home type: SingleFamily
- Architectural style: Traditional
- Property subtype: Single Family Residence, Residential
Materials
- Frame, Stone, Vinyl Siding
Condition
- New construction: No
- Year built: 1980
Utilities & green energy
- Sewer: Public Sewer
- Water: Public
- Utilities for property: Electricity Available, Natural Gas Available, Water Available
Community & HOA
Community
- Subdivision: Trails End
HOA
- Has HOA: Yes
- HOA fee: $30 annually
Location
- Region: Knoxville
Financial & listing details
- Price per square foot: $185/sqft
- Tax assessed value: $131,800
- Annual tax amount: $512
- Date on market: 3/29/2026
- Electric utility on property: Yes
Price history
| Date | Event | Price |
|---|---|---|
| 6/18/2026 | Sold | $312,000-5.5%$185/sqft |
Source:  RealTracs MLS as distributed by MLS GRID #3164506 Report a problem RealTracs MLS as distributed by MLS GRID #3164506 Report a problem | ||
| 5/20/2026 | Contingent | $330,000$196/sqft |
Source: RealTracs MLS as distributed by MLS GRID #3164506 Report a problem | ||
| 5/20/2026 | Pending sale | $330,000$196/sqft |
Source:  East Tennessee Realtors #1334579 Report a problem East Tennessee Realtors #1334579 Report a problem | ||
| 5/8/2026 | Price change | $330,000-2.9%$196/sqft |
Source: East Tennessee Realtors #1334579 Report a problem | ||
| 4/24/2026 | Price change | $340,000-1.4%$202/sqft |
Source: East Tennessee Realtors #1334579 Report a problem | ||
| 4/13/2026 | Price change | $345,000-1.4%$205/sqft |
Source: East Tennessee Realtors #1334579 Report a problem | ||
| 3/29/2026 | Listed for sale | $350,000+6.1%$208/sqft |
Source: East Tennessee Realtors #1334579 Report a problem | ||
| 11/27/2025 | Listing removed | -- |
Source: Owner Report a problem | ||
| 8/29/2025 | Listed for sale | $330,000$196/sqft |
Source: Owner Report a problem | ||
Public tax history
| Year | Property taxes | Tax assessment |
|---|---|---|
| 2025 | $512 | $32,950 |
| 2024 | $512 | $32,950 |
| 2023 | $512 | $32,950 |
| 2022 | $512 -8.4% | $32,950 +24.9% |
| 2021 | $559 | $26,375 -75% |
| 2020 | $559 | $105,500 |
| 2019 | $559 | $105,500 |
| 2018 | $559 | -- |
| 2017 | $559 -6.8% | $26,375 |
| 2016 | $600 | -- |
| 2015 | $600 | -- |
| 2014 | $600 0% | -- |
| 2013 | $600 -61.9% | -- |
| 2012 | $1,577 | -- |
| 2011 | $1,577 | $32,725 |
| 2010 | $1,577 | $32,725 |
| 2009 | $1,577 +12.7% | $32,725 +28.6% |
| 2008 | $1,400 | $25,450 |
| 2007 | $1,400 | $25,450 |
| 2006 | $1,400 | $25,450 |
| 2005 | $1,400 0% | $25,450 +9.2% |
| 2004 | $1,400 +6.2% | $23,300 |
| 2003 | $1,319 | $23,300 |
| 2002 | -- | $23,300 |
| 2001 | -- | $23,300 +23.6% |
| 2000 | -- | $18,850 |
Find assessor info on the county website
Neighborhood: 37931
Nearby homes
- $355,4003 bd3 ba1.5k sqft1720 Campfire Dr, Knoxville, TN 37931Off Market

- $344,8003 bd1 ba1.5k sqft1712 Campfire Dr, Knoxville, TN 37931Off Market
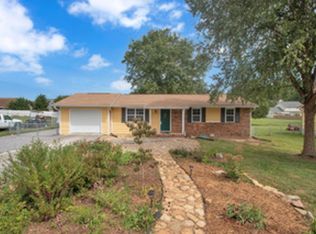
- $419,1003 bd2 ba2k sqft1705 Totanka Ln, Knoxville, TN 37931Off Market
- $338,3003 bd2 ba2.1k sqft1724 Campfire Dr, Knoxville, TN 37931Off Market
- $428,8003 bd2 ba1.9k sqft1709 Totanka Ln, Knoxville, TN 37931Off Market
- $278,4003 bd2 ba1k sqft1717 Campfire Dr, Knoxville, TN 37931Off Market
- $328,0003 bd2 ba1.2k sqft1708 Campfire Dr, Knoxville, TN 37931Off Market
- $338,0004 bd2 ba1.8k sqft1713 Campfire Dr, Knoxville, TN 37931Pending
Nearby schools
GreatSchools rating
- 7/10Ball Camp Elementary SchoolGrades: PK-5Distance: 1 mi
- 8/10Hardin Valley Middle SchoolGrades: 6-8Distance: 4.8 mi
- 7/10Hardin Valley AcademyGrades: 9-12Distance: 4.5 mi
Schools provided by the listing agent
- Elementary: Ball Camp Elementary
- Middle: Hardin Valley Middle School
- High: Hardin Valley Academy
Source: RealTracs MLS as distributed by MLS GRID. This data may not be complete. We recommend contacting the local school district to confirm school assignments for this home.
Get a cash offer in 3 minutes
Find out how much your home could sell for in as little as 3 minutes with a no-obligation cash offer.
Estimated market value
$312,100
Get a cash offer in 3 minutes
Find out how much your home could sell for in as little as 3 minutes with a no-obligation cash offer.
Estimated market value
$312,100
- Tennessee
- Knox County
- Knoxville
- 37931
- 1716 Campfire Dr
Nearby cities
Nearby neighborhoods
Nearby zip codes
Other Knoxville Topics
