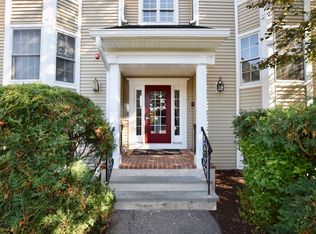
Welcome Home to The Farms at Indian Pond! This is a sought-after complex nestled on quiet grounds with beautiful scenic nature landscaping and many enjoyable amenities including an in-ground pool, walking trails, biking, dog walking areas, a playground, picnic areas, tennis and basketball courts & a gazebo! Step inside to this beautiful three-level townhouse offering the perfect blend of comfort, style and convenience! You will love the spacious open floor plan, seamlessly connecting the dining area into your living room with a cozy fireplace & slider to your own private deck perfect for entertaining. On the second level, you will find two generously sized bedrooms and your full bath. The third level features a private bedroom with cathedral ceilings & skylights. Conveniently located near major highways, shopping, restaurants & a variety of community amenities, this townhouse offers the ideal combination of tranquility and accessibility!
Sold for $340,000
$340,000
1716 Carriage Lane Unit 1716, Taunton, MA 02780
3beds
1,563sqft
Condominium, Townhouse
Built in 1989
-- sqft lot
$397,400 Zestimate®
$218/sqft
$2,839 Estimated rent
Home value
$397,400
$378,000 - $417,000
$2,839/mo
Zestimate® history
Owner options
List your home for rent
$2,839/mo
Rent Zestimate®
Find your next renter with Zillow Rental Manager. Plus, with online applications, you can quickly screen prospective tenants – for free.
$2,839/mo
Rent Zestimate®
Refinance and save
$2,889/mo
Est. payment
Refinancing to a lower rate could help reduce your monthly payments and save thousands over the life of the loan.
$2,889/mo
Est. payment
Explore your selling options
Work with a Zillow partner agent
Leverage their expertise and Zillow's premium Showcase listings to get your home seen by more buyers.
Get startedList with your own agent
Get your home in front of millions of buyers by listing it on Zillow.
Learn how to do itSell it yourself
Take full control of how buyers see your home on Zillow by listing For Sale by Owner (FSBO).
List your homeWhat's special
Cozy fireplaceIndian pondPrivate deckIn-ground poolPrivate bedroomCathedral ceilingsPicnic areas
Zillow last checked:
Listing updated:
Listed by:
Dan Gouveia Team 774-300-0431,
Keller Williams Realty 508-238-5000
Bought with:
Donald Richmond
Gold Key Realty LLC
Source: MLS PIN,MLS#: 73178360
Facts & features
Interior
Bedrooms & bathrooms
- Bedrooms: 3
- Bathrooms: 2
- Full bathrooms: 1
- 1/2 bathrooms: 1
Primary bedroom
- Features: Bathroom - Full, Closet, Flooring - Wall to Wall Carpet
- Level: Second
- Area: 238
- Dimensions: 17 x 14
Bedroom 2
- Features: Closet, Flooring - Wall to Wall Carpet
- Level: Second
- Area: 247
- Dimensions: 19 x 13
Bedroom 3
- Features: Skylight, Cathedral Ceiling(s), Flooring - Wall to Wall Carpet
- Level: Third
- Area: 589
- Dimensions: 31 x 19
Bathroom 1
- Features: Bathroom - Half, Flooring - Stone/Ceramic Tile
- Level: First
- Area: 30
- Dimensions: 6 x 5
Bathroom 2
- Features: Bathroom - Full, Flooring - Stone/Ceramic Tile
- Level: Second
- Area: 55
- Dimensions: 11 x 5
Dining room
- Features: Flooring - Laminate, Open Floorplan
- Level: First
- Area: 176
- Dimensions: 16 x 11
Kitchen
- Features: Flooring - Stone/Ceramic Tile
- Level: First
- Area: 110
- Dimensions: 11 x 10
Living room
- Features: Flooring - Laminate, Window(s) - Bay/Bow/Box, Deck - Exterior, Exterior Access, Open Floorplan, Slider
- Level: First
- Area: 209
- Dimensions: 19 x 11
Heating
- Forced Air, Heat Pump, Electric
Cooling
- Central Air
Appliances
- Included: Range, Dishwasher, Refrigerator
- Laundry: In Basement, In Unit, Electric Dryer Hookup, Washer Hookup
Features
- Flooring: Tile, Carpet, Laminate
- Doors: Insulated Doors
- Windows: Insulated Windows
- Has basement: Yes
- Number of fireplaces: 1
- Fireplace features: Living Room
- Common walls with other units/homes: End Unit
Interior area
- Total structure area: 1,563
- Total interior livable area: 1,563 sqft
Property
Parking
- Total spaces: 1
- Parking features: Off Street, Assigned, Common, Guest
- Uncovered spaces: 1
Features
- Patio & porch: Deck
- Exterior features: Deck
- Pool features: Association, In Ground
Details
- Parcel number: 2972218
- Zoning: RES
Construction
Type & style
- Home type: Townhouse
- Property subtype: Condominium, Townhouse
- Attached to another structure: Yes
Materials
- Frame
- Roof: Shingle
Condition
- Year built: 1989
Utilities & green energy
- Electric: Circuit Breakers
- Sewer: Public Sewer
- Water: Public
- Utilities for property: for Electric Range, for Electric Oven, for Electric Dryer, Washer Hookup
Community & HOA
Community
- Features: Public Transportation, Shopping, Pool, Tennis Court(s), Walk/Jog Trails, Highway Access
HOA
- Amenities included: Pool, Tennis Court(s), Playground
- Services included: Water, Sewer, Insurance, Maintenance Structure, Road Maintenance, Maintenance Grounds, Snow Removal, Trash
- HOA fee: $557 monthly
Location
- Region: Taunton
Financial & listing details
- Price per square foot: $218/sqft
- Tax assessed value: $264,300
- Annual tax amount: $3,185
- Date on market: 8/11/2026
- Listing terms: Contract
- Exclusions: Personal Belongings, Washer, Dryer, Basement Freezer
Price history
| Date | Event | Price |
|---|---|---|
| 1/12/2024 | Sold | $340,000-2.8%$218/sqft |
Source: MLS PIN #73178360 Report a problem | ||
| 12/13/2023 | Contingent | $349,900$224/sqft |
Source: MLS PIN #73178360 Report a problem | ||
| 12/7/2023 | Listed for sale | $349,900$224/sqft |
Source: MLS PIN #73178360 Report a problem | ||
| 12/4/2023 | Contingent | $349,900$224/sqft |
Source: MLS PIN #73178360 Report a problem | ||
| 11/21/2023 | Price change | $349,900-5.4%$224/sqft |
Source: MLS PIN #73178360 Report a problem | ||
| 11/8/2023 | Listed for sale | $369,900+64.4%$237/sqft |
Source: MLS PIN #73178360 Report a problem | ||
| 2/28/2020 | Sold | $225,000+66.7%$144/sqft |
Source: Public Record Report a problem | ||
| 6/3/2009 | Sold | $135,000-41.3%$86/sqft |
Source: Agent Provided Report a problem | ||
| 5/29/2008 | Listing removed | $229,800$147/sqft |
Source: MLS Property Information Network #70765360 Report a problem | ||
| 5/28/2008 | Listed for sale | $229,800-2.1%$147/sqft |
Source: MLS Property Information Network #70765360 Report a problem | ||
| 2/27/2008 | Listing removed | $234,800$150/sqft |
Source: NCI #5901 Report a problem | ||
| 1/31/2008 | Listed for sale | $234,800+176.2%$150/sqft |
Source: NCI #5901 Report a problem | ||
| 6/14/1996 | Sold | $85,000-45.4%$54/sqft |
Source: Public Record Report a problem | ||
| 12/28/1990 | Sold | $155,695$100/sqft |
Source: Public Record Report a problem | ||
Public tax history
| Year | Property taxes | Tax assessment |
|---|---|---|
| 2025 | $3,488 +8.3% | $318,800 +10.7% |
| 2024 | $3,222 +1.2% | $287,900 +8.9% |
| 2023 | $3,185 +11.1% | $264,300 +21.5% |
| 2022 | $2,868 +11.2% | $217,600 +19.8% |
| 2021 | $2,579 -3.3% | $181,600 +1.2% |
| 2020 | $2,667 -2.8% | $179,500 +3.1% |
| 2019 | $2,744 +1.6% | $174,100 +1.3% |
| 2018 | $2,701 +5.7% | $171,800 +5.6% |
| 2017 | $2,556 +0.1% | $162,700 -0.1% |
| 2016 | $2,554 +7% | $162,900 +2.5% |
| 2015 | $2,387 +2.1% | $159,000 -0.7% |
| 2014 | $2,339 +3.1% | $160,100 -2.9% |
| 2013 | $2,269 +3.6% | $164,800 -6.2% |
| 2012 | $2,190 +1.6% | $175,600 -4.6% |
| 2011 | $2,155 +5.8% | $184,000 -6.2% |
| 2010 | $2,036 -2% | $196,100 -14.3% |
| 2009 | $2,078 +4% | $228,900 -5.8% |
| 2008 | $1,998 -6.2% | $243,100 -10.3% |
| 2007 | $2,130 +14.1% | $271,000 +25.5% |
| 2005 | $1,866 +4.5% | $216,000 +11.1% |
| 2004 | $1,786 +13.7% | $194,500 +55% |
| 2003 | $1,571 +17% | $125,500 +24.6% |
| 2000 | $1,343 +5.1% | $100,700 -15.6% |
| 1994 | $1,278 | $119,300 |
Find assessor info on the county website
Neighborhood: 02780
Nearby homes
- $375,0002 bd2 ba1.4k sqft215 Carriage Ln UNIT 215, Taunton, MA 02780Sold

- $315,0002 bd2 ba1k sqft305 Carriage Ln #305, Taunton, MA 02780Sold
- $399,0003 bd3 ba1.4k sqft1301 Carriage Ln #1301, Taunton, MA 02780Sold

- $385,0002 bd2 ba1.4k sqft1615 Carriage Ln #1615, Taunton, MA 02780Sold

- $362,0002 bd2 ba1.6k sqft312 Carriage #312, Taunton, MA 02780Off Market
- $330,5002 bd1 ba1.1k sqft204 Carriage Ln, Taunton, MA 02780Off Market
- $370,0002 bd2 ba1.1k sqft214 Carriage Ln, Taunton, MA 02780Off Market
- $323,7002 bd2 ba1k sqft308 Carriage Ln, Taunton, MA 02780Off Market
Nearby schools
GreatSchools rating
- 6/10East Taunton Elementary SchoolGrades: PK-4Distance: 2.3 mi
- 2/10Taunton High SchoolGrades: 8-12Distance: 0.9 mi
- 5/10Joseph H Martin Middle SchoolGrades: 5-7Distance: 2.4 mi
Schools provided by the listing agent
- Elementary: Etes
- Middle: Parker
- High: Ths, Bp
Source: MLS PIN. This data may not be complete. We recommend contacting the local school district to confirm school assignments for this home.
Get a cash offer in 3 minutes
Find out how much your home could sell for in as little as 3 minutes with a no-obligation cash offer.
Estimated market value
$397,400
Get a cash offer in 3 minutes
Find out how much your home could sell for in as little as 3 minutes with a no-obligation cash offer.
Estimated market value
$397,400
- Massachusetts
- Bristol County
- Taunton
- 02780
- 1716 Carriage Lane Unit 1716
