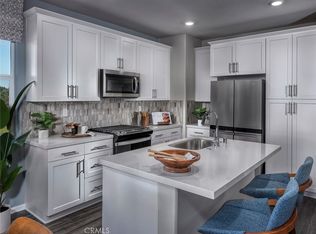
Private balconyEat-in islandSpacious primary suiteFully paid solar systemWell-designed great roomStainless steel appliancesFlexible floor plan
Located in the desirable West Cameron community, this thoughtfully upgraded, energy-efficient residence offers 3 bedrooms and 3 full bathrooms with low HOA fees. Built in 2023, the home features all newer systems throughout including the roof, HVAC, and plumbing along with a fully paid solar system. Natural light fills the open-concept layout, where a well-designed great room seamlessly connects the living area, dining space, and private balcony for effortless everyday living and entertaining. The modern kitchen is appointed with an eat-in island, a stylish backsplash, and stainless steel appliances. The flexible floor plan includes a second-floor bedroom ideal for a home office or guest suite, while the third level offers two additional bedrooms, including a spacious primary suite with a walk-in closet and an ensuite bathroom featuring dual sinks. A dedicated laundry room adds everyday convenience, and the home has been updated throughout with custom automatic shades and blackout curtains (remote- and app-controlled), a water softener and whole-home filtration system, and epoxy garage flooring with a fully finished and painted garage. Ideally situated in a prime West Covina location near shopping, dining, and daily essentials, with easy access to the I-10 and 605 freeways.
54 days
|
655
|
38
|
Zillow last checked:
Listing updated:
Listed by:
Ariel PutmanDRE # 02137887623-330-9897,
Compass310-230-5478,
Carl GambinoDRE # 01971890646-465-1766,
Compass
Source: CLAW,MLS#: 26837611
Loading...
Facts & features
Interior
Bedrooms & bathrooms
Bedrooms: 3
Bathrooms: 3
Full bathrooms: 3
Rooms
Room types: Dining Area, Living Room, Walk-In Closet, Patio Enclosed
Heating
Central
Cooling
Central Air
Appliances
Included: Dishwasher, Microwave, Range/Oven, Water Filter, Dryer, Washer
Laundry: Laundry Room, Gas Dryer Hookup
Features
Flooring: Engineered Hardwood, Mixed
Has fireplace: No
Fireplace features: None
Interior area
Total structure area: 1,410
Total interior livable area: 1,410 sqft
Property
Parking
Total spaces: 2
Parking features: Garage Is Attached, Garage - 2 Car, Tandem
Explore the cost of this home by adjusting the details. Changes won't be saved.
Principal & interest
$1,547
Mortgage insurance
$0
Property taxes
$170
Home insurance
$105
HOA fees
$0
Utilities
Not included
All calculations are estimates and provided by Zillow, Inc. for informational purposes only. Actual amounts may vary.
HOA fees may include property taxes on listings classified as Co-Ops. Contact the listing agent and/or owner for fee details.
Mortgage interest rates are dependent on a number of factors, including credit score, down payment, and repayment length. Interest rate data provided by Zillow Group Marketplace, Inc. as of 1/1/1970 from various mortgage lenders with which we have lead or other similar arrangements; the Estimated Payment is an average of those rates.
See how much you could borrow to make a competitive offer.