TRUE OASIS POOL HOME WITH WEKIWA SPRINGS STATE PARK IN YOUR BACKYARD. Thoughtfully renovated with attention to detail in every decision made by the owner. Stylish barn door conceals a front office/den/bedroom welcoming you into this CONCRETE-BLOCK home. Focal point is a re-imagined kitchen highlighted by a center island, topped with natural live-edge wood counter surface. Smart double-oven, induction cooktop w/hood, tiled wall with wood shelving, farmhouse-sink, champagne-bronze finishes, quartz countertop, large pantry, wine-fridge, stainless appliances, breakfast bar, and built-in seated dining area with paneled ceiling & wood beam accent make this a space you will never want to leave. The primary bedroom renovation creates a sanctuary with high ceilings, a wood shiplap feature wall, sliding privacy door separating an updated bathroom complete with dual-vanities, floor-to-ceiling tiled shower with multiple shower heads (decorative inlay & foot-rest for smoothly shaved legs!) and walk-in closet create an environment worth getting out of bed for! Family room with wood-burning fireplace and architectural feature wall offer an entertaining environment for residents and guests alike. Two generous guest bedrooms and a fully updated spare bathroom attend to the needs of everyone. Outside, enjoy year-round living on the large covered lanai while cooling off in the oversized swimming pool with abundant decking under the screened enclosure. OTHER UPGRADES INCLUDE: ROOF (2019), HVAC (2019), REPIPE (2022), HWH (2022), ELECTRIC PANELS (2020/22), Smart-Home Systems throughout, New Waste-Water Treatment System (2025), Paid-Off Solar System (2022), Built-In Closets, Updated Lighting/Outlets/Switches, Outdoor Shower (2022), DUAL Washer/Dryer Hookups, Generator Hook-Up (2025), 220v Hot-Tub Sub-Panel (2022). Laundry room was brought under air adding an additional 100sf of living space. The Wekiva Glen neighborhood is tucked into the Wekiwa Springs State Park. Boasting a gated entrance, tree-lined streets, community sport courts and playground, you will love living here! Property backs to the beauty and privacy of Wekiwa Springs State Park and full privileges to the park’s abundant amenities are conveniently available.
Sold for $531,000
Zestimate®
$531,000
1716 CEDAR GLEN DRIVE, APOPKA, FL 32712
4beds
1,736sqft
Single Family Residence
Built in 1986
0.41 Acres Lot
$531,000 Zestimate®
$306/sqft
$2,403 Estimated rent
Home value
$531,000
$489,000 - $573,000
$2,403/mo
Zestimate® history
Owner options
List your home for rent
$2,403/mo
Rent Zestimate®
Find your next renter with Zillow Rental Manager. Plus, with online applications, you can quickly screen prospective tenants – for free.
$2,403/mo
Rent Zestimate®
Refinance and save
$3,918/mo
Est. payment
Refinancing to a lower rate could help reduce your monthly payments and save thousands over the life of the loan.
$3,918/mo
Est. payment
Explore your selling options
Work with a Zillow partner agent
Leverage their expertise and Zillow's premium Showcase listings to get your home seen by more buyers.
Get startedList with your own agent
Get your home in front of millions of buyers by listing it on Zillow.
Learn how to do itSell it yourself
Take full control of how buyers see your home on Zillow by listing For Sale by Owner (FSBO).
List your homeWhat's special
Zillow last checked:
Listing updated:
Listed by:
Bill Miller 407-415-2263,
RE/MAX CENTRAL REALTY 407-333-4400
Bought with:
Melvyn Rodriguez LLC, 3436225
EXP REALTY LLC
Source: Stellar MLS,MLS#: O6417319 Originating MLS: Orlando Regional
Originating MLS: Orlando Regional
Facts & features
Interior
Bedrooms & bathrooms
- Bedrooms: 4
- Bathrooms: 2
- Full bathrooms: 2
Rooms
- Room types: Utility Room
Primary bedroom
- Features: Walk-In Closet(s)
- Level: First
- Area: 165 Square Feet
- Dimensions: 11x15
Bedroom 2
- Features: Built-in Closet
- Level: First
- Area: 114 Square Feet
- Dimensions: 12x9.5
Bedroom 3
- Features: Built-in Closet
- Level: First
- Area: 100 Square Feet
- Dimensions: 10x10
Bedroom 4
- Features: Built-in Closet
- Level: First
- Area: 174 Square Feet
- Dimensions: 14.5x12
Primary bathroom
- Level: First
- Area: 45 Square Feet
- Dimensions: 9x5
Bathroom 2
- Level: First
- Area: 63 Square Feet
- Dimensions: 9x7
Balcony porch lanai
- Level: First
- Area: 268.75 Square Feet
- Dimensions: 21.5x12.5
Dining room
- Level: First
- Area: 130 Square Feet
- Dimensions: 10x13
Kitchen
- Level: First
- Area: 236.25 Square Feet
- Dimensions: 17.5x13.5
Laundry
- Level: First
- Area: 150 Square Feet
- Dimensions: 7.5x20
Living room
- Level: First
- Area: 289 Square Feet
- Dimensions: 17x17
Heating
- Central
Cooling
- Central Air
Appliances
- Included: Oven, Cooktop, Dishwasher, Disposal, Electric Water Heater, Range Hood, Refrigerator, Wine Refrigerator
- Laundry: Electric Dryer Hookup, Inside, Laundry Room, Washer Hookup
Features
- Built-in Features, Ceiling Fan(s), Open Floorplan, Primary Bedroom Main Floor, Smart Home, Solid Surface Counters, Split Bedroom, Vaulted Ceiling(s), Walk-In Closet(s)
- Flooring: Tile
- Doors: Outdoor Shower, Sliding Doors
- Windows: Skylight(s), Window Treatments
- Has fireplace: Yes
- Fireplace features: Living Room, Wood Burning
Interior area
- Total structure area: 2,332
- Total interior livable area: 1,736 sqft
Property
Parking
- Total spaces: 2
- Parking features: Garage Door Opener
- Attached garage spaces: 2
- Details: Garage Dimensions: 21x25
Features
- Levels: One
- Stories: 1
- Patio & porch: Covered, Rear Porch, Screened
- Exterior features: Outdoor Shower, Rain Gutters
- Has private pool: Yes
- Pool features: Gunite, Heated, In Ground, Outside Bath Access, Screen Enclosure
- Fencing: Other,Vinyl,Wood
- Has view: Yes
- View description: Trees/Woods
- Waterfront features: Lake Privileges
- Body of water: LAKE PREVATT
Lot
- Size: 0.41 Acres
- Features: Conservation Area
- Residential vegetation: Trees/Landscaped
Details
- Additional structures: Shed(s)
- Parcel number: 342028909701770
- Zoning: RSF-1B
- Special conditions: None
Construction
Type & style
- Home type: SingleFamily
- Property subtype: Single Family Residence
Materials
- Block
- Foundation: Slab
- Roof: Shingle
Condition
- New construction: No
- Year built: 1986
Utilities & green energy
- Electric: Photovoltaics Seller Owned
- Sewer: Public Sewer
- Water: Public
- Utilities for property: BB/HS Internet Available, Electricity Connected, Fiber Optics, Mini Sewer, Public, Solar, Water Connected
Green energy
- Energy generation: Solar
Community & HOA
Community
- Features: Fishing, Water Access, Deed Restrictions, Gated Community - No Guard, Golf Carts OK, Park, Playground
- Security: Gated Community, Security System Owned, Smoke Detector(s)
- Pet fee: $0 monthly
- Subdivision: WEKIWA GLEN REP
HOA
- Has HOA: Yes
- Amenities included: Basketball Court, Gated, Park, Pickleball Court(s), Playground, Tennis Court(s)
- Services included: Private Road
- HOA fee: $70 monthly
- HOA name: Wekiva Glen
- HOA phone: 407-647-2622
Location
- Region: Apopka
Financial & listing details
- Price per square foot: $306/sqft
- Tax assessed value: $344,082
- Annual tax amount: $3,732
- Date on market: 7/2/2026
- Cumulative days on market: 1 day
- Listing terms: Cash,Conventional,FHA,VA Loan
- Ownership: Fee Simple
- Total actual rent: 0
- Electric utility on property: Yes
- Road surface type: Paved
Price history
| Date | Event | Price |
|---|---|---|
| 8/6/2026 | Sold | $531,000-6%$306/sqft |
Source:  Stellar MLS #O6417319 Report a problem Stellar MLS #O6417319 Report a problem | ||
| 7/3/2026 | Pending sale | $565,000$325/sqft |
Source: Stellar MLS #O6417319 Report a problem | ||
| 7/2/2026 | Listed for sale | $565,000+124.2%$325/sqft |
Source: Stellar MLS #O6417319 Report a problem | ||
| 10/10/2019 | Sold | $252,000-2.7%$145/sqft |
Source: Public Record Report a problem | ||
| 9/1/2019 | Pending sale | $259,000$149/sqft |
Source: RE/MAX Town & Country Realty #O5808033 Report a problem | ||
| 8/26/2019 | Listed for sale | $259,000+29.5%$149/sqft |
Source: RE/MAX TOWN & COUNTRY REALTY #O5808033 Report a problem | ||
| 7/15/2011 | Sold | $200,000-25.9%$115/sqft |
Source: Public Record Report a problem | ||
| 4/2/2010 | Listing removed | $270,000$156/sqft |
Source: Coldwell Banker Residential Real Estate #o4913198 Report a problem | ||
| 6/21/2009 | Price change | $270,000-5.3%$156/sqft |
Source: Coldwell Banker Residential Real Estate #o4913198 Report a problem | ||
| 5/17/2009 | Listed for sale | $285,000$164/sqft |
Source: Coldwell Banker Residential Real Estate #o4913198 Report a problem | ||
Public tax history
| Year | Property taxes | Tax assessment |
|---|---|---|
| 2024 | $3,662 +7% | $262,831 +3% |
| 2023 | $3,421 +4.5% | $255,176 +3% |
| 2022 | $3,273 +1.5% | $247,744 +3% |
| 2021 | $3,223 +0.2% | $240,528 +1.4% |
| 2020 | $3,216 -17.2% | $237,207 -0.7% |
| 2019 | $3,884 +5.8% | $238,838 +7.1% |
| 2018 | $3,671 | $222,912 +5.7% |
| 2017 | $3,671 +6.1% | $210,856 +1.7% |
| 2016 | $3,460 -0.5% | $207,366 +6.5% |
| 2015 | $3,477 +11.4% | $194,743 +4.2% |
| 2014 | $3,122 +11.1% | $186,893 +13.5% |
| 2013 | $2,809 +2.4% | $164,629 +3.4% |
| 2012 | $2,744 +26.5% | $159,255 +27.1% |
| 2011 | $2,170 -7% | $125,264 -10.1% |
| 2010 | $2,334 | $139,404 -14.4% |
| 2009 | -- | $162,792 -21.4% |
| 2008 | $3,306 -10.1% | $207,097 -12.2% |
| 2007 | $3,676 -1% | $235,890 +8.6% |
| 2006 | $3,714 +24.6% | $217,164 +29.2% |
| 2005 | $2,980 +11.9% | $168,080 +10.6% |
| 2004 | $2,663 +10.5% | $151,934 +12.9% |
| 2003 | $2,410 +51.6% | $134,624 +1.3% |
| 2002 | $1,589 -1% | $132,843 +9.3% |
| 2001 | $1,606 +3.6% | $121,568 +5.6% |
| 2000 | $1,550 | $115,123 |
Find assessor info on the county website
Neighborhood: 32712
Nearby homes
- $479,3004 bd2 ba2.2k sqft1704 Cedar Glen Dr, Apopka, FL 32712Off Market
- $512,3004 bd2 ba2.2k sqft1728 Cedar Glen Dr, Apopka, FL 32712Off Market

- $450,0003 bd2 ba1.7k sqft1660 Cedar Glen Dr, Apopka, FL 32712Sold
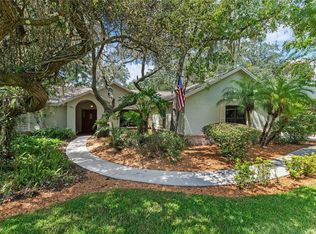
- $485,3003 bd2 ba2.2k sqft1717 Cedar Glen Dr, Apopka, FL 32712Off Market
- $508,5004 bd2 ba2.4k sqft704 Oak Leaf Ct, Apopka, FL 32712Off Market
- $488,2004 bd3 ba2.1k sqft1705 Cedar Glen Dr, Apopka, FL 32712Off Market
- $447,8003 bd2 ba1.9k sqft710 Oak Leaf Ct, Apopka, FL 32712Off Market
- $545,1004 bd3 ba2.9k sqft1739 Cedar Glen Dr, Apopka, FL 32712Off Market
Nearby schools
GreatSchools rating
- 3/10Rock Springs Elementary SchoolGrades: PK-5Distance: 0.9 mi
- 5/10Apopka Middle SchoolGrades: 6-8Distance: 1.8 mi
- 4/10Apopka High SchoolGrades: 9-12Distance: 1.7 mi
Schools provided by the listing agent
- Elementary: Rock Springs Elem
- Middle: Apopka Middle
- High: Apopka High
Source: Stellar MLS. This data may not be complete. We recommend contacting the local school district to confirm school assignments for this home.
Get a cash offer in 3 minutes
Find out how much your home could sell for in as little as 3 minutes with a no-obligation cash offer.
Estimated market value
$531,000
Get a cash offer in 3 minutes
Find out how much your home could sell for in as little as 3 minutes with a no-obligation cash offer.
Estimated market value
$531,000
- Florida
- Orange County
- Apopka
- 32712
- 1716 CEDAR GLEN DRIVE
Nearby cities
Nearby neighborhoods
Nearby zip codes
Other Apopka Topics
