Skip main navigation
Closed
  • $439,900

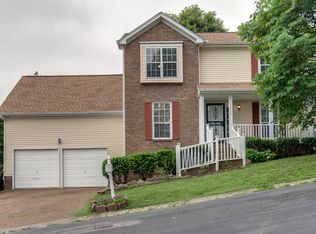
    1716 Champions Dr, Nashville, TN 37211

    3beds
    2,052sqft
    Single Family Residence, Residential
    Built in 1992
    7,840 Square Feet Lot
    $439,800 Zestimate®
    $214/sqft
    $2,825 Estimated rent

    Home value

    $439,800

    $418,000 - $462,000

    $2,825/mo

    Zestimate® history
    Loading
    Loading...

    Owner options

    List your home for rent

    $2,825/mo

    Rent Zestimate®

    Find your next renter with Zillow Rental Manager. Plus, with online applications, you can quickly screen prospective tenants – for free.

    Learn more

    $2,825/mo

    Rent Zestimate®

    Refinance and save

    $2,602/mo

    Est. payment

    Refinancing to a lower rate could help reduce your monthly payments and save thousands over the life of the loan.

    See today's rates

    $2,602/mo

    Est. payment

    Explore your selling options

    Work with a Zillow partner agent

    Leverage their expertise and Zillow's premium Showcase listings to get your home seen by more buyers.

    Get started

    List with your own agent

    Get your home in front of millions of buyers by listing it on Zillow.

    Learn how to do it

    Sell it yourself

    Take full control of how buyers see your home on Zillow by listing For Sale by Owner (FSBO).

    List your home

    What's special

    Welcome to 1716 Champions Drive, a beautifully maintained home tucked into one of South Nashville’s most convenient and established communities. Offering the perfect blend of comfort, functionality, and location, this home places you just minutes from shopping, dining, parks, and everyday conveniences while still providing a peaceful neighborhood feel. Enjoy easy access to some of the area’s favorite local spots including Edley’s Bar-B-Que and Southside Grill, along with countless other dining and retail options along Nolensville Pike and Brentwood corridors. Outdoor lovers will appreciate nearby green space along Mill Creek Greenway offering scenic trails just a short drive away. Inside, you’ll find inviting living spaces filled with natural light, a functional layout ideal for both entertaining and everyday living, and a private outdoor space perfect for relaxing evenings or weekend gatherings. Whether you’re looking for quick access to downtown Nashville, nearby schools and parks, or simply a move-in-ready home in a highly convenient location, 1716 Champions Drive delivers.

    Zillow last checked:

    Listing updated:

    Listed by:

    Jake Massey 615-812-8048,

    Parks Compass

    Bought with:

    Skyler C. Harris, 356137

    Compass

    Source: RealTracs MLS as distributed by MLS GRID,MLS#: 3221833MLS Logo

    Facts & features

    Interior

    Bedrooms & bathrooms
    • Bedrooms: 3
    • Bathrooms: 3
    • Full bathrooms: 2
    • 1/2 bathrooms: 1
    Bedroom 1
    • Features: Suite
    • Level: Suite
    • Area: 204 Square Feet
    • Dimensions: 17x12
    Bedroom 2
    • Features: Extra Large Closet
    • Level: Extra Large Closet
    • Area: 144 Square Feet
    • Dimensions: 12x12
    Bedroom 3
    • Features: Extra Large Closet
    • Level: Extra Large Closet
    • Area: 121 Square Feet
    • Dimensions: 11x11
    Primary bathroom
    • Features: Double Vanity
    • Level: Double Vanity
    Dining room
    • Features: Formal
    • Level: Formal
    • Area: 110 Square Feet
    • Dimensions: 11x10
    Kitchen
    • Features: Eat-in Kitchen
    • Level: Eat-in Kitchen
    • Area: 192 Square Feet
    • Dimensions: 16x12
    Living room
    • Area: 231 Square Feet
    • Dimensions: 21x11
    Recreation room
    • Features: Other
    • Level: Other
    • Area: 324 Square Feet
    • Dimensions: 18x18
    Heating
    • Central
    Cooling
    • Central Air, Electric
    Appliances
    • Included: Electric Oven, Electric Range, Dishwasher, Microwave, Refrigerator
    • Laundry: Electric Dryer Hookup, Washer Hookup
    Features
    • High Speed Internet
    • Flooring: Carpet, Laminate, Tile
    • Basement: Crawl Space
    • Number of fireplaces: 1
    • Fireplace features: Gas, Living Room
    Interior area
    • Total structure area: 2,052
    • Total interior livable area: 2,052 sqft
    • Finished area above ground: 2,052

    Property

    Parking
    • Total spaces: 2
    • Parking features: Garage Faces Side, Aggregate
    • Garage spaces: 2
    Features
    • Levels: Two
    • Stories: 2
    • Patio & porch: Deck, Porch
    • Fencing: Back Yard
    Lot
    • Size: 7,840 Square Feet
    • Features: Corner Lot
    • Topography: Corner Lot
    Details
    • Special conditions: Standard

    Construction

    Type & style
    • Home type: SingleFamily
    • Property subtype: Single Family Residence, Residential
    Materials
    • Brick, Vinyl Siding
    • Roof: Asphalt
    Condition
    • New construction: No
    • Year built: 1992

    Utilities & green energy

    • Sewer: Public Sewer
    • Water: Public
    • Utilities for property: Electricity Available, Water Available, Cable Connected

    Community & HOA

    Community
    • Subdivision: Bridle Downs
    HOA
    • Has HOA: Yes
    • HOA fee: $18 monthly
    Location
    • Region: Nashville

    Financial & listing details

    • Price per square foot: $214/sqft
    • Annual tax amount: $2,897
    • Date on market: 5/27/2026
    • Electric utility on property: Yes

    Price history

    DateEventPrice
    7/15/2026Sold$439,900$214/sqft
    Source: RealTracs MLS as distributed by MLS GRID #3221833 Report a problem
    6/22/2026Contingent$439,900$214/sqft
    Source: RealTracs MLS as distributed by MLS GRID #3221833 Report a problem
    5/29/2026Listed for sale$439,900+98.2%$214/sqft
    Source: RealTracs MLS as distributed by MLS GRID #3221833 Report a problem
    7/9/2015Sold$222,000-4.7%$108/sqft
    Source: RealTracs MLS as distributed by MLS GRID #1626091 Report a problem
    6/11/2015Listed for sale$232,900+35.1%$113/sqft
    Source: Accelerate Realty Group #1626091 Report a problem
    2/10/2014Listing removed$172,377$84/sqft
    Source: Realty Association, Inc, dba The Realty Association #1502531 Report a problem
    2/8/2014Listed for sale$172,377+1.7%$84/sqft
    Source: Realty Association, Inc, dba The Realty Association #1502531 Report a problem
    4/9/2009Listing removed$169,500$83/sqft
    Source: Coldwell Banker** #1048967 Report a problem
    3/21/2009Price change$169,500-2%$83/sqft
    Source: Coldwell Banker** #1048967 Report a problem
    1/28/2009Listed for sale$172,900$84/sqft
    Source: Coldwell Banker** #1048967 Report a problem

    Public tax history

    Tax history is unavailable.

    Neighborhood: Bridle Downs

    Nearby schools

    GreatSchools rating
    Schools provided by the listing agent
    • Elementary: May Werthan Shayne Elementary School
    • Middle: William Henry Oliver Middle
    • High: John Overton Comp High School

    Source: RealTracs MLS as distributed by MLS GRID. This data may not be complete. We recommend contacting the local school district to confirm school assignments for this home.

    Get a cash offer in 3 minutes
    Find out how much your home could sell for in as little as 3 minutes with a no-obligation cash offer.
    Estimated market value
    $439,800
    Get a cash offer in 3 minutes
    Find out how much your home could sell for in as little as 3 minutes with a no-obligation cash offer.
    Estimated market value
    $439,800