Skip main navigation
Sold for $439,000
  • $439,000

    1716 Chandler Ln, Lexington, KY 40504

    4beds
    2,461sqft
    Single Family Residence
    Built in 2000
    5,662 Square Feet Lot
    $446,500 Zestimate®
    $178/sqft
    $2,717 Estimated rent

    Home value

    $446,500

    $415,000 - $482,000

    $2,717/mo

    Zestimate® history
    Loading
    Loading...

    Owner options

    List your home for rent

    $2,717/mo

    Rent Zestimate®

    Find your next renter with Zillow Rental Manager. Plus, with online applications, you can quickly screen prospective tenants – for free.

    Learn more

    $2,717/mo

    Rent Zestimate®

    Refinance and save

    $2,844/mo

    Est. payment

    Refinancing to a lower rate could help reduce your monthly payments and save thousands over the life of the loan.

    See today's rates

    $2,844/mo

    Est. payment

    Explore your selling options

    Work with a Zillow partner agent

    Leverage their expertise and Zillow's premium Showcase listings to get your home seen by more buyers.

    Get started

    List with your own agent

    Get your home in front of millions of buyers by listing it on Zillow.

    Learn how to do it

    Sell it yourself

    Take full control of how buyers see your home on Zillow by listing For Sale by Owner (FSBO).

    List your home

    What's special

    Stainless steel appliancesBuilt in niche shelvingWhite countertops
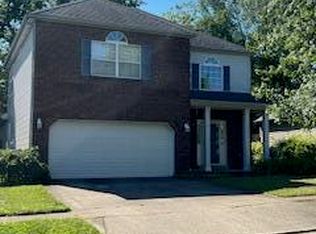
    Set in a micro community this elegantly built two story home has a plethora of things to offer.It's nestled location is minutes from downtown,St. Joseph,UK and Central Baptist hospitals. Main level is finished in architectal moldings built in niche shelving and spacious tall ceilings on lower floor give it a full effect of openess. First floor bedroom is tucked away with double window allowing for an abundance of lighting and a full bath next to it. Kitchen has breakfast area with white counter tops and stainless steel appliances. Lusterous white cabinetry which lights up with the kitchen accent window over sink. Full off set living room and dinning area perfect for entertaining or holiday gatherings . Den has many windows for light built in book cases and fireplace with side built in book shelves. Upstairs has three bedrooms with full bath off hall. Master ensuite host tray ceilings ,walk-in closet with custom closet fixtures. Master bath is incorporated with dual sinks, jet tub,walk-in shower with glass door and private toiet area all accented with ceramic tile. Back yard and custom decking making it perfect for quite evenings watching the wildlife in the tree lined yard. The garden is paved and has lighting through the walk way and fence line with a privacy fence and exterior gates on each side of the house. Two car garage has pull down floor storage as well as a mudroom/ laundry entry to main floor. Gay Brewer Jr. golf course is across from the neighborhood and there are two easy acces points to Lexiington's Circle 4. Shopping,groceries,restaraunts,schools,churches and medical clinics are with in minutes. Home has many upgrades and enhancements by the seller that make it truly such a gem of a home.

    Zillow last checked:

    Listing updated:

    Listed by:

    Blaine Braden 859-489-7656,

    United Real Estate Bluegrass

    Bought with:

    Tracey Goebel, 272390

    Tom Goebel & Company

    Source: Imagine MLS,MLS#: 25506004MLS Logo

    Facts & features

    Interior

    Bedrooms & bathrooms
    • Bedrooms: 4
    • Bathrooms: 3
    • Full bathrooms: 3
    Primary bedroom
    • Level: Second
    Bedroom 1
    • Level: First
    Primary bathroom
    • Level: Second
    Bathroom 2
    • Level: Second
    Bathroom 3
    • Level: Second
    Den
    • Level: First
    Dining room
    • Level: First
    Foyer
    • Level: First
    Kitchen
    • Level: First
    Living room
    • Level: First
    Utility room
    • Level: First
    Heating
    • Forced Air, Natural Gas
    Cooling
    • Central Air, Multi Units, Zoned
    Appliances
    • Included: Dryer, Disposal, Dishwasher, Microwave, Refrigerator, Washer, Oven, Self Cleaning Oven
    • Laundry: Electric Dryer Hookup, Main Level, Washer Hookup
    Features
    • Entrance Foyer, Walk-In Closet(s), Ceiling Fan(s)
    • Flooring: Carpet, Ceramic Tile, Laminate, Vinyl
    • Doors: Storm Door(s)
    • Windows: Insulated Windows, Window Treatments, Blinds, Screens
    • Has basement: No
    • Number of fireplaces: 1
    • Fireplace features: Gas Log, Gas Starter
    Interior area
    • Total structure area: 2,461
    • Total interior livable area: 2,461 sqft
    • Finished area above ground: 2,461
    • Finished area below ground: 0

    Property

    Parking
    • Total spaces: 2
    • Parking features: Off Street
    • Garage spaces: 2
    Features
    • Levels: Two
    • Exterior features: Garden
    • Fencing: Privacy,Wood
    Lot
    • Size: 5,662 Square Feet
    • Features: Landscaped, Wooded
    Details
    • Parcel number: 38004850

    Construction

    Type & style
    • Home type: SingleFamily
    • Architectural style: Contemporary
    • Property subtype: Single Family Residence
    Materials
    • Brick Veneer, Vinyl Siding
    • Foundation: Slab
    • Roof: Dimensional Style,Shingle
    Condition
    • New construction: No
    • Year built: 2000

    Utilities & green energy

    • Sewer: Public Sewer
    • Water: Public
    • Utilities for property: Cable Available, Electricity Connected, Water Connected

    Community & HOA

    Community
    • Security: Security System Owned
    • Subdivision: Headley Green
    HOA
    • Has HOA: Yes
    • Amenities included: None
    • Services included: Maintenance Grounds
    • HOA fee: $160 annually
    Location
    • Region: Lexington

    Financial & listing details

    • Price per square foot: $178/sqft
    • Tax assessed value: $360,700
    • Annual tax amount: $3,887
    • Date on market: 11/17/2025

    Price history

    DateEventPrice
    1/7/2026Sold$439,000-3.7%$178/sqft
    Source: Imagine MLS #25506004 Report a problem
    12/14/2025Pending sale$455,900$185/sqft
    Source: Imagine MLS #25506004 Report a problem
    11/17/2025Listed for sale$455,900+100.4%$185/sqft
    Source: Imagine MLS #25506004 Report a problem
    6/24/2010Sold$227,500-5.2%$92/sqft
    Source: Imagine MLS #1010397 Report a problem
    5/14/2010Listed for sale$239,900+29.7%$97/sqft
    Source: Rector-Hayden Realtors #1010397 Report a problem
    3/22/2000Sold$184,958$75/sqft
    Source: Imagine MLS #9906269 Report a problem

    Public tax history

    YearProperty taxesTax assessment
    2024$3,887 +49.1%$360,700 +40.2%
    2023$2,607 -5.8%$257,200
    2022$2,768 $257,200
    2021$2,768 -0.6%$257,200
    2020$2,783 $257,200
    2019$2,783 -0.8%$257,200
    2018$2,805 +7.4%$257,200 +2%
    2017$2,613 +20.6%$252,200 +10.9%
    2015$2,165 $227,500 +18.8%
    2014$2,165 $191,500 -15.8%
    2012$2,165 $227,500
    2011-- --
    2010-- --
    2009-- --
    2008-- $210,000
    2006-- --
    2005-- --
    2004-- --
    Find assessor info on the county website

    Neighborhood: Gardenside-Colony

    Nearby schools

    GreatSchools rating
    Schools provided by the listing agent
    • Elementary: Picadome
    • Middle: Jessie Clark
    • High: Lafayette

    Source: Imagine MLS. This data may not be complete. We recommend contacting the local school district to confirm school assignments for this home.

    Get pre-qualified for a loan
    At Zillow Home Loans, we can pre-qualify you in as little as 5 minutes with no impact to your credit score.

    An equal housing lender. NMLS #10287.

    Sell for more on Zillow
    Get a Zillow Showcase℠ listing at no additional cost and you could sell for .
    $446,500
    2% more
    +$8,930
    With Zillow Showcase(estimated)
    $455,430