Skip main navigation
Sold for $665,000
  • $665,000

    1716 Club Circle Dr., Pawleys Island, SC 29585

    3beds
    2,479sqft
    Single Family Residence
    Built in 1994
    0.31 Acres Lot
    $652,400 Zestimate®
    $268/sqft
    $2,998 Estimated rent

    Home value

    $652,400

    $574,000 - $737,000

    $2,998/mo

    Zestimate® history
    Loading
    Loading...

    Owner options

    List your home for rent

    $2,998/mo

    Rent Zestimate®

    Find your next renter with Zillow Rental Manager. Plus, with online applications, you can quickly screen prospective tenants – for free.

    Learn more

    $2,998/mo

    Rent Zestimate®

    Refinance and save

    $4,016/mo

    Est. payment

    Refinancing to a lower rate could help reduce your monthly payments and save thousands over the life of the loan.

    See today's rates

    $4,016/mo

    Est. payment

    Explore your selling options

    Work with a Zillow partner agent

    Leverage their expertise and Zillow's premium Showcase listings to get your home seen by more buyers.

    Get started

    List with your own agent

    Get your home in front of millions of buyers by listing it on Zillow.

    Learn how to do it

    Sell it yourself

    Take full control of how buyers see your home on Zillow by listing For Sale by Owner (FSBO).

    List your home

    What's special

    Raised hearth masonry fireplaceNew wood deckPatio areaSpacious kitchenLarge walk-in pantryBuilt-in deskRock feature
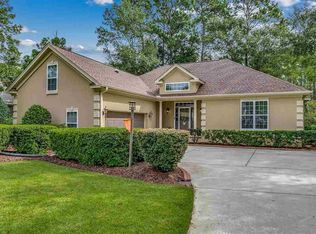
    This home showcases an abundance of beauty, starting with the exterior. The rock feature and the hardie plank (to look like cedar siding) offer significant curb appeal. Upon entry, the foyer and living room greet you with 14-foot ceilings and 12-inch crown molding extending into the dining area. The spacious kitchen with quartz countertops, includes a large walk-in pantry. The split floor plan features a bathroom with hand-painted walls, along with a half bath. At the rear, an addition boasts a 20 by 28-foot room with a stunning raised hearth masonry fireplace. A small office with a built-in desk is situated just off the family room. Upstairs, a large bonus room offers an excellent space for an office, bedroom or playroom. French doors from the family room open to a fantastic outdoor living area, featuring a new wood deck with ample seating. The backyard includes a pond with a retaining wall, and the patio area provides a perfect spot for viewing the koi pond or hosting a cookout with friends. The established yard is beautifully landscaped throughout. The River Club provides an opportunity to access the beach at Litchfield By The Sea. This is a golf community and a large pool for you to enjoy. This property is a short drive to Myrtle Beach as well as just an hour to Mt. Pleasant, and a short drive to Myrtle Beach.

    Zillow last checked:

    Listing updated:

    Listed by:

    Rita H Waloszczyk 843-344-5508,

    The Litchfield Company RE PI

    Bought with:

    Carolyn M Robertson, 11810

    Century 21 Palms Realty

    Source: CCAR,MLS#: 2425796MLS LogoOriginating MLS: Coastal Carolinas Association of Realtors

    Facts & features

    Interior

    Bedrooms & bathrooms
    • Bedrooms: 3
    • Bathrooms: 3
    • Full bathrooms: 2
    • 1/2 bathrooms: 1
    Primary bedroom
    • Level: First
    Bedroom 1
    • Level: First
    Bedroom 2
    • Level: First
    Primary bathroom
    • Features: Dual Sinks, Garden Tub/Roman Tub, Separate Shower
    Dining room
    • Features: Separate/Formal Dining Room, Living/Dining Room
    Family room
    • Features: Fireplace
    Kitchen
    • Features: Pantry, Solid Surface Counters
    Living room
    • Features: Vaulted Ceiling(s)
    Other
    • Features: Bedroom on Main Level, Entrance Foyer, Library
    Heating
    • Central
    Cooling
    • Central Air
    Appliances
    • Included: Dishwasher, Disposal, Microwave, Range, Refrigerator
    Features
    • Bedroom on Main Level, Entrance Foyer, Solid Surface Counters
    • Flooring: Carpet, Tile, Wood
    Interior area
    • Total structure area: 3,329
    • Total interior livable area: 2,479 sqft

    Property

    Parking
    • Total spaces: 4
    • Parking features: Attached, Garage, Two Car Garage
    • Attached garage spaces: 2
    Features
    • Levels: One and One Half
    • Stories: 1
    • Patio & porch: Deck, Patio
    • Exterior features: Deck, Sprinkler/Irrigation, Patio
    • Pool features: Community, Outdoor Pool
    • Waterfront features: Pond
    Lot
    • Size: 0.31 Acres
    • Dimensions: 85' x 161' x 85' x 153'
    • Features: Irregular Lot, Lake Front, Pond on Lot
    Details
    • Additional parcels included: ,
    • Parcel number: 040193D0190000
    • Zoning: res
    • Special conditions: None

    Construction

    Type & style
    • Home type: SingleFamily
    • Architectural style: Traditional
    • Property subtype: Single Family Residence
    Materials
    • Masonry, Other
    • Foundation: Slab
    Condition
    • Resale
    • Year built: 1994

    Utilities & green energy

    • Water: Public
    • Utilities for property: Cable Available, Electricity Available, Phone Available, Sewer Available, Underground Utilities, Water Available

    Community & neighborhood

    Security
    • Security features: Gated Community, Security Service
    Community
    • Community features: Beach, Clubhouse, Gated, Private Beach, Recreation Area, Pool
    Location
    • Region: Pawleys Island
    • Subdivision: River Club

    HOA & financial

    HOA
    • Has HOA: Yes
    • HOA fee: $204 monthly
    • Amenities included: Beach Rights, Clubhouse, Gated, Private Membership, Security
    • Services included: Common Areas, Pool(s), Security

    Other

    Other facts
    • Listing terms: Cash,Conventional

    Price history

    DateEventPrice
    6/16/2025Sold$665,000-3.3%$268/sqft
    Source: CCAR #2425796 Report a problem
    5/8/2025Listing removed$687,500$277/sqft
    Source: CCAR #2425796 Report a problem
    3/3/2025Contingent$687,500$277/sqft
    Source: CCAR #2425796 Report a problem
    11/8/2024Listed for sale$687,500$277/sqft
    Source: CCAR #2425796 Report a problem

    Public tax history

    YearProperty taxesTax assessment
    2024$1,495 +0.9%$13,200
    2023$1,481 +15.7%$13,200
    2022$1,281 +3.4%$13,200 +0%
    2021$1,238 +0.3%$13,196
    2020$1,235 $13,196 +4.6%
    2019-- $12,620
    2018$1,243 +1.9%--
    2017$1,220 +4.3%$12,508
    2016$1,170 $12,508
    2015$1,170 --
    2014$1,170 +23.2%$271,900
    2012$950 $271,900
    2011-- $271,900
    2010-- $271,900 +2.3%
    2009-- $265,900
    2008-- $265,900
    2007-- $265,900 +48.7%
    2005-- $178,865
    2003-- $178,865
    2002-- $178,865
    2001$607 -1.3%$178,865
    2000$615 $178,865

    Find assessor info on the county website

    Neighborhood: Litchfield Beach

    Nearby schools

    GreatSchools rating
    Schools provided by the listing agent
    • Elementary: Waccamaw Elementary School
    • Middle: Waccamaw Middle School
    • High: Waccamaw High School

    Source: CCAR. This data may not be complete. We recommend contacting the local school district to confirm school assignments for this home.

    Get a cash offer in 3 minutes
    Find out how much your home could sell for in as little as 3 minutes with a no-obligation cash offer.
    Estimated market value
    $652,400
    Get a cash offer in 3 minutes
    Find out how much your home could sell for in as little as 3 minutes with a no-obligation cash offer.
    Estimated market value
    $652,400