Absolutely stunning & rarely available golf course view home on coveted Country Club Drive. Located on the first fairway of the Wenatchee Golf and Country Club, this large home has been taken down to the studs, nothing has been overlooked in this gorgeous remodel! Large daylight rambler with panoramic golf course, territorial & western Mountain views, stunning setting. Huge bedrooms upstairs and down, including a primary on the main with course views. Corian slabs, beautiful hickory floors throughout, glass tiled kitchen featuring new stainless steel appliances. Primary bath has large walk in showers & heated floors. Tons of storage and built-ins. New Presidential 50 year roof & new siding and exterior paint.
Sold
Listed by: Kelly Right RE of Seattle LLC • Kristen Danielson
Bought with: Premier One Properties
$1,020,000
1716 Country Club Drive, East Wenatchee, WA 98802
3beds
3,570sqft
Single Family Residence
Built in 1975
9,147 Square Feet Lot
$944,200 Zestimate®
$286/sqft
$3,181 Estimated rent
Home value
$944,200
$897,000 - $991,000
$3,181/mo
Zestimate® history
Owner options
List your home for rent
$3,181/mo
Rent Zestimate®
Find your next renter with Zillow Rental Manager. Plus, with online applications, you can quickly screen prospective tenants – for free.
$3,181/mo
Rent Zestimate®
Refinance and save
$6,211/mo
Est. payment
Refinancing to a lower rate could help reduce your monthly payments and save thousands over the life of the loan.
$6,211/mo
Est. payment
Explore your selling options
Work with a Zillow partner agent
Leverage their expertise and Zillow's premium Showcase listings to get your home seen by more buyers.
Get startedList with your own agent
Get your home in front of millions of buyers by listing it on Zillow.
Learn how to do itSell it yourself
Take full control of how buyers see your home on Zillow by listing For Sale by Owner (FSBO).
List your homeWhat's special
Zillow last checked:
Listing updated:
Listed by:
Kristen Danielson,
Kelly Right RE of Seattle LLC
Bought with:
Jordan Uecker, 128251
Premier One Properties
Source: NWMLS as distributed by MLS GRID,MLS#: 2241045
Facts & features
Interior
Bedrooms & bathrooms
- Bedrooms: 3
- Bathrooms: 3
- Full bathrooms: 3
- Main level bathrooms: 2
- Main level bedrooms: 2
Primary bedroom
- Level: Main
Bedroom
- Level: Main
Bedroom
- Level: Lower
Bathroom full
- Level: Main
Bathroom full
- Level: Main
Bathroom full
- Level: Lower
Living room
- Level: Main
Rec room
- Level: Lower
Heating
- Fireplace, Forced Air, Electric
Cooling
- Has cooling: Yes
Appliances
- Included: Dishwashers_, GarbageDisposal_, Microwaves_, Refrigerators_, StovesRanges_, Dishwasher(s), Garbage Disposal, Microwave(s), Refrigerator(s), Stove(s)/Range(s), Water Heater: Electric, Water Heater Location: Basement
Features
- Bath Off Primary, Ceiling Fan(s)
- Flooring: Ceramic Tile, Engineered Hardwood, Carpet
- Basement: Finished
- Number of fireplaces: 1
- Fireplace features: Electric, Main Level: 1, Fireplace
Interior area
- Total structure area: 3,570
- Total interior livable area: 3,570 sqft
Property
Parking
- Total spaces: 2
- Parking features: RV Parking, Driveway, Attached Garage, Off Street
- Attached garage spaces: 2
Features
- Levels: Two
- Stories: 2
- Patio & porch: Ceramic Tile, Wall to Wall Carpet, Second Primary Bedroom, Bath Off Primary, Ceiling Fan(s), Sprinkler System, Walk-In Closet(s), Fireplace, Water Heater
- Has view: Yes
- View description: City, Golf Course, Territorial
Lot
- Size: 9,147 Square Feet
- Features: Paved, Deck, Fenced-Partially, Irrigation, RV Parking, Sprinkler System
- Topography: PartialSlope
- Residential vegetation: Garden Space
Details
- Parcel number: 51700100801
- Zoning description: RL,Jurisdiction: City
- Special conditions: Standard
Construction
Type & style
- Home type: SingleFamily
- Architectural style: 2 Story
- Property subtype: Single Family Residence
Materials
- Wood Siding
- Foundation: Poured Concrete, Slab
- Roof: Composition,See Remarks
Condition
- Year built: 1975
- Major remodel year: 1975
Utilities & green energy
- Sewer: Sewer Connected
- Water: Public
Community & HOA
Community
- Features: CCRs, Golf
- Subdivision: East Wenatchee
Location
- Region: East Wenatchee
Financial & listing details
- Price per square foot: $286/sqft
- Tax assessed value: $678,700
- Annual tax amount: $5,084
- Date on market: 5/24/2024
- Cumulative days on market: 789 days
- Listing terms: Conventional
- Inclusions: Dishwashers, GarbageDisposal, Microwaves, Refrigerators, StovesRanges
Price history
| Date | Event | Price |
|---|---|---|
| 7/23/2024 | Sold | $1,020,000-0.5%$286/sqft |
Source:  NWMLS as distributed by MLS GRID #2241045 Report a problem NWMLS as distributed by MLS GRID #2241045 Report a problem | ||
| 6/25/2024 | Pending sale | $1,025,000$287/sqft |
Source: NWMLS as distributed by MLS GRID #2241045 Report a problem | ||
| 6/6/2024 | Contingent | $1,025,000$287/sqft |
Source: NWMLS as distributed by MLS GRID #2241045 Report a problem | ||
| 5/22/2024 | Listed for sale | $1,025,000+125.3%$287/sqft |
Source: NWMLS as distributed by MLS GRID #2241045 Report a problem | ||
| 5/31/2019 | Sold | $454,900$127/sqft |
Source: NWMLS as distributed by MLS GRID #1448345 Report a problem | ||
| 5/7/2019 | Pending sale | $454,900$127/sqft |
Source: Windermere Real Estate/NCW #1448345 Report a problem | ||
| 5/1/2019 | Listed for sale | $454,900$127/sqft |
Source: Windermere Real Estate/NCW #1448345 Report a problem | ||
Public tax history
| Year | Property taxes | Tax assessment |
|---|---|---|
| 2024 | $5,527 +7% | $678,700 +9.7% |
| 2023 | $5,165 -0.4% | $618,500 +15.7% |
| 2022 | $5,187 -4.8% | $534,600 +22.5% |
| 2021 | $5,449 +12.4% | $436,300 +0.6% |
| 2020 | $4,847 +23.8% | $433,600 +21.8% |
| 2018 | $3,916 | $356,100 |
| 2017 | $3,916 -4.1% | $356,100 +17.7% |
| 2016 | $4,081 +27.9% | $302,500 +1.9% |
| 2015 | $3,191 -3.7% | $297,000 |
| 2014 | $3,313 -4.1% | $297,000 +7.6% |
| 2013 | $3,456 | $276,000 -20% |
| 2011 | -- | $344,900 |
| 2010 | -- | $344,900 -9.4% |
| 2009 | -- | $380,500 +38.1% |
| 2008 | $3,250 -3.3% | $275,600 |
| 2007 | $3,362 +9% | $275,600 +26.4% |
| 2005 | $3,085 | $218,000 |
Find assessor info on the county website
Neighborhood: 98802
Nearby homes
- $790,0004 bd4 ba3.5k sqft1700 Country Club Dr, East Wenatchee, WA 98802Sold
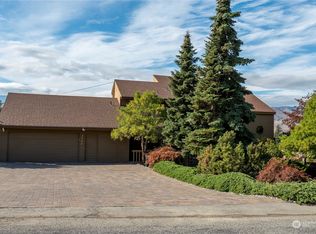
- $1,040,0004 bd3 ba3.4k sqft1735 Country Club Dr, East Wenatchee, WA 98802Sold

- $265,0000.47 Acres440 19th St NE, East Wenatchee, WA 98802Sold

- $680,0005 bd3 ba4.2k sqft1840 Country Club Dr, East Wenatchee, WA 98802Sold

- $950,0003 bd3 ba4.4k sqft414 19th St NE, East Wenatchee, WA 98802Sold
- $480,0004 bd2 ba2.5k sqft1616 N Baker Ave, East Wenatchee, WA 98802Sold
- $585,0002 bd2 ba1.7k sqft411 19th St NE #4, East Wenatchee, WA 98802Sold
- $555,0002 bd3 ba1.6k sqft411 19th St NE #3, East Wenatchee, WA 98802Sold
Nearby schools
GreatSchools rating
- 8/10Robert E Lee Elementary SchoolGrades: K-6Distance: 0.4 mi
- 3/10Eastmont Junior High SchoolGrades: 7-9Distance: 1.2 mi
- 4/10Eastmont Senior High SchoolGrades: 10-12Distance: 1.6 mi
Schools provided by the listing agent
- High: Eastmont Snr High
Source: NWMLS as distributed by MLS GRID. This data may not be complete. We recommend contacting the local school district to confirm school assignments for this home.


Get pre-qualified for a loan
At Zillow Home Loans, we can pre-qualify you in as little as 5 minutes with no impact to your credit score.An equal housing lender. NMLS #10287.
- Washington
- Douglas County
- East Wenatchee
- 98802
- 1716 Country Club Drive
Nearby cities
Nearby neighborhoods
Nearby zip codes
Other East Wenatchee Topics
