Fresh Updates & Flexible Living in this beautifully refreshed 3-bedroom, 2.5-bathroom. Providing fresh interior finishes, this property offers a truly move-in-ready experience with the flexibility to grow with you. Forget the to-do list—the heavy lifting has already been done. This home features a collection of significant recent improvements for long-term peace of mind: Freshly painted and a remodeled kitchen (March 2026). New furnace (Nov 2024) and a new Central AC unit (April 2019). New vinyl siding and a full perimeter fence (2021). Multiple new ceiling fans installed (July 2025).
The main floor is all about versatility. A dedicated front room with private doors offers the perfect flex space—whether you need a quiet home office, a formal dining area, or a separate playroom, this layout adapts to your needs. The newly updated kitchen is a standout, featuring a gas range—a premium feature that is hard to find in this market and perfect for those who love to cook. A convenient half-bath is located downstairs for guests. All three bedrooms are located upstairs, keeping your living and sleeping areas perfectly separated. The Primary Suite serves as a private getaway with a completely remodeled master bathroom (May 2024).
Sold
Price Unknown
1716 Creekway Dr, Lewisville, TX 75067
3beds
1,698sqft
Single Family Residence
Built in 1994
5,096 Square Feet Lot
$360,600 Zestimate®
$--/sqft
$2,450 Estimated rent
Home value
$360,600
$339,000 - $382,000
$2,450/mo
Zestimate® history
Owner options
List your home for rent
$2,450/mo
Rent Zestimate®
Find your next renter with Zillow Rental Manager. Plus, with online applications, you can quickly screen prospective tenants – for free.
$2,450/mo
Rent Zestimate®
Refinance and save
Refinancing to a lower rate could help reduce your monthly payments and save thousands over the life of the loan.
Explore your selling options
Work with a Zillow partner agent
Leverage their expertise and Zillow's premium Showcase listings to get your home seen by more buyers.
Get startedList with your own agent
Get your home in front of millions of buyers by listing it on Zillow.
Learn how to do itSell it yourself
Take full control of how buyers see your home on Zillow by listing For Sale by Owner (FSBO).
List your homeWhat's special
Full perimeter fenceFreshly paintedNew central ac unitNew furnaceCompletely remodeled master bathroomGas rangeMultiple new ceiling fans
Zillow last checked:
Listing updated:
Listed by:
Aaron Duncan 0595178 214-714-6955,
Coppell Realty 972-393-5050
Bought with:
Melodie Sulgrove
Real Broker, LLC
Source: NTREIS,MLS#: 21207143
Facts & features
Interior
Bedrooms & bathrooms
- Bedrooms: 3
- Bathrooms: 3
- Full bathrooms: 2
- 1/2 bathrooms: 1
Primary bedroom
- Features: Ceiling Fan(s)
- Level: Second
- Dimensions: 12 x 17
Bedroom
- Features: Walk-In Closet(s)
- Level: Second
- Dimensions: 10 x 11
Bedroom
- Features: Ceiling Fan(s)
- Level: Second
- Dimensions: 14 x 12
Primary bathroom
- Features: Garden Tub/Roman Tub, Separate Shower
- Level: Second
- Dimensions: 10 x 12
Breakfast room nook
- Level: First
- Dimensions: 9 x 12
Family room
- Features: Ceiling Fan(s), Fireplace
- Level: First
- Dimensions: 15 x 17
Other
- Features: Garden Tub/Roman Tub
- Level: Second
- Dimensions: 8 x 5
Half bath
- Level: First
- Dimensions: 5 x 5
Kitchen
- Features: Breakfast Bar
- Level: First
- Dimensions: 10 x 12
Laundry
- Level: First
- Dimensions: 8 x 8
Living room
- Features: Ceiling Fan(s)
- Level: First
- Dimensions: 10 x 12
Heating
- Central
Cooling
- Central Air
Appliances
- Included: Dishwasher, Gas Range, Microwave, Refrigerator
- Laundry: Washer Hookup, Dryer Hookup, Laundry in Utility Room
Features
- Cable TV, Walk-In Closet(s)
- Flooring: Tile, Wood
- Has basement: No
- Number of fireplaces: 1
- Fireplace features: Family Room, Gas, Gas Log
Interior area
- Total interior livable area: 1,698 sqft
Property
Parking
- Total spaces: 2
- Parking features: Alley Access, Door-Multi, Driveway, Garage, Garage Door Opener
- Attached garage spaces: 2
- Has uncovered spaces: Yes
Features
- Levels: Two
- Stories: 2
- Patio & porch: Rear Porch, Front Porch, Covered
- Exterior features: Rain Gutters
- Pool features: None
- Fencing: Wood
Lot
- Size: 5,096 Square Feet
- Features: Interior Lot, Landscaped, Few Trees
- Residential vegetation: Grassed
Details
- Parcel number: R171548
Construction
Type & style
- Home type: SingleFamily
- Architectural style: Traditional,Detached
- Property subtype: Single Family Residence
Materials
- Brick, Vinyl Siding
- Foundation: Slab
- Roof: Composition
Condition
- Year built: 1994
Utilities & green energy
- Sewer: Public Sewer
- Water: Public
- Utilities for property: Natural Gas Available, Sewer Available, Separate Meters, Underground Utilities, Water Available, Cable Available
Community & HOA
Community
- Features: Curbs, Sidewalks
- Security: Smoke Detector(s)
- Subdivision: Creekview Village Ph 2
HOA
- Has HOA: No
Location
- Region: Lewisville
Financial & listing details
- Tax assessed value: $375,898
- Annual tax amount: $6,476
- Date on market: 3/13/2026
- Cumulative days on market: 2 days
- Listing terms: Cash,Conventional,FHA
Price history
| Date | Event | Price |
|---|---|---|
| 4/10/2026 | Sold | -- |
Source: NTREIS #21207143 Report a problem | ||
| 3/27/2026 | Pending sale | $365,000$215/sqft |
Source: NTREIS #21207143 Report a problem | ||
| 3/15/2026 | Contingent | $365,000$215/sqft |
Source: NTREIS #21207143 Report a problem | ||
| 3/13/2026 | Listed for sale | $365,000+49%$215/sqft |
Source: NTREIS #21207143 Report a problem | ||
| 3/15/2019 | Listing removed | $245,000$144/sqft |
Source: Fathom Realty, LLC #13981663 Report a problem | ||
| 2/10/2019 | Pending sale | $245,000$144/sqft |
Source: Fathom Realty, LLC #13981663 Report a problem | ||
| 12/3/2018 | Price change | $245,000-1.2%$144/sqft |
Source: Fathom Realty, LLC #13981663 Report a problem | ||
| 10/21/2018 | Price change | $248,000-2.7%$146/sqft |
Source: Fathom Realty, LLC #13921311 Report a problem | ||
| 8/24/2018 | Listed for sale | $255,000+52.7%$150/sqft |
Source: Fathom Realty, LLC #13921311 Report a problem | ||
| 8/20/2013 | Sold | -- |
Source: Agent Provided Report a problem | ||
| 7/3/2013 | Listed for sale | $167,000$98/sqft |
Source: Eastoria Real Estate, Inc. #11982549 Report a problem | ||
Public tax history
| Year | Property taxes | Tax assessment |
|---|---|---|
| 2025 | $4,902 -9.4% | $375,898 -0.7% |
| 2024 | $5,412 +11.8% | $378,399 +10% |
| 2023 | $4,841 -10.8% | $343,999 +10% |
| 2022 | $5,429 +2.3% | $312,726 +10% |
| 2021 | $5,305 +5.2% | $284,296 +6.3% |
| 2020 | $5,042 +5.8% | $267,397 +0.7% |
| 2019 | $4,765 +7.6% | $265,515 +14.9% |
| 2018 | $4,430 +20.9% | $231,102 +10% |
| 2017 | $3,664 | $210,093 +10% |
| 2016 | $3,664 +12% | $190,994 +10% |
| 2015 | $3,273 | $173,631 +8.6% |
| 2014 | $3,273 | $159,899 +15.9% |
| 2013 | $3,273 | $138,000 |
| 2012 | -- | $138,000 -4.8% |
| 2011 | -- | $145,000 -4.6% |
| 2010 | -- | $152,002 -0.2% |
| 2009 | -- | $152,264 -1.5% |
| 2007 | $3,601 +6% | $154,643 +4.4% |
| 2006 | $3,396 +2.8% | $148,061 +2.7% |
| 2005 | $3,303 | $144,149 +0.5% |
| 2004 | -- | $143,422 -2.8% |
| 2003 | -- | $147,537 +3% |
| 2002 | -- | $143,204 +9.9% |
| 2001 | -- | $130,246 |
Find assessor info on the county website
Neighborhood: Creekview Village
Nearby homes
- $341,9003 bd2 ba1.4k sqft1714 Creekway Dr, Lewisville, TX 75067Off Market

- $--3 bd2 ba1.4k sqft1718 Creekway Dr, Lewisville, TX 75067Sold
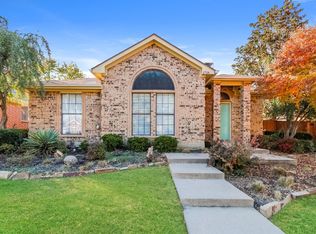
- $425,5003 bd3 ba2.5k sqft1712 Creekway Dr, Lewisville, TX 75067Off Market
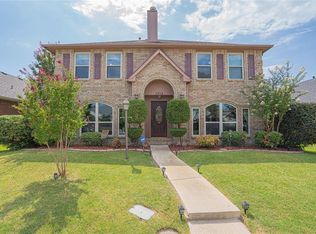
- $345,100-- bd2 ba1.5k sqft1720 Creekway Dr, Lewisville, TX 75067Off Market
- $333,500-- bd2 ba1.4k sqft1725 Creekpoint Dr, Lewisville, TX 75067Off Market
- $313,1003 bd3 ba1.4k sqft1723 Creekpoint Dr, Lewisville, TX 75067Off Market
- $347,4003 bd3 ba1.6k sqft1727 Creekpoint Dr, Lewisville, TX 75067Off Market
- $345,4003 bd2 ba1.6k sqft1715 Creekway Dr, Lewisville, TX 75067Off Market
Nearby schools
GreatSchools rating
- 6/10Marjory Vickery Elementary SchoolGrades: PK-5Distance: 0.6 mi
- 4/10Hedrick Middle SchoolGrades: 6-8Distance: 0.4 mi
- 3/10Lewisville High SchoolGrades: 9-12Distance: 1.3 mi
Schools provided by the listing agent
- Elementary: Vickery
- Middle: Hedrick
- High: Lewisville
- District: Lewisville ISD
Source: NTREIS. This data may not be complete. We recommend contacting the local school district to confirm school assignments for this home.
Get a cash offer in 3 minutes
Find out how much your home could sell for in as little as 3 minutes with a no-obligation cash offer.
Estimated market value
$360,600
Get a cash offer in 3 minutes
Find out how much your home could sell for in as little as 3 minutes with a no-obligation cash offer.
Estimated market value
$360,600
- Texas
- Denton County
- Lewisville
- 75067
- Creekview Village
- 1716 Creekway Dr
