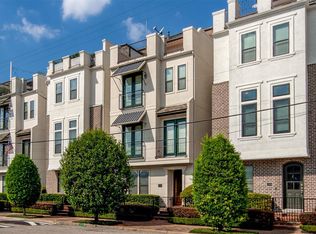
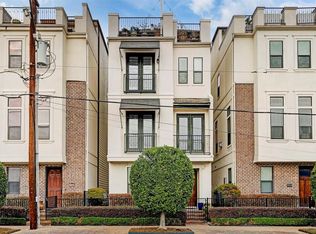
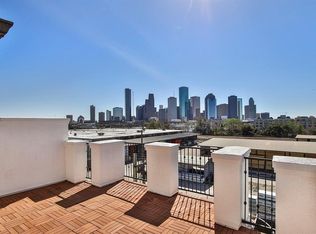
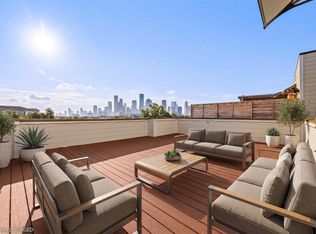
Let’s start with the rooftop terrace with stunning downtown Houston views, create your own refuge away from the bustle below. However, if bustle is what you are looking for there are coffee shops, restaurants and bars just minutes away in literally every direction. The primary suite includes two walk in closets, high ceilings, a view of downtown and in the recently updated bath you’ll find a soaking tub, separate shower, water closet and smart touch mirrors. On the main level, the open floor plan features hardwood floors, high ceilings, gas fireplace, crown molding, updated lighting, walk in pantry, gas range and all appliances included, including the washer and dryer. Two guest rooms with en suite baths, large closets and ceiling fans. Water softener. Garage with additional storage. Gated driveway. Water & private trash pick up included. Lock and leave, it's a lifestyle.
Pending
Price cut: $18K (9/1)
$474,500
1716 Dart St, Houston, TX 77007
3beds
2,418sqft
Single Family Residence
Built in 2008
1,485 Square Feet Lot
$466,300 Zestimate®
$196/sqft
$285/mo HOA
What's special
Gas fireplaceOpen floor planUpdated lightingHigh ceilingsView of downtownHardwood floorsCrown molding
- 139 days
- 410
- 30
Zillow last checked:
Listing updated:
Listed by:
Alan Morlan TREC #0462522 832-721-8523,
Keller Williams Realty Metropolitan
Source: HAR,MLS#: 38248973
Facts & features
Interior
Bedrooms & bathrooms
- Bedrooms: 3
- Bathrooms: 4
- Full bathrooms: 3
- 1/2 bathrooms: 1
Primary bedroom
- Level: Third
- Area: 304
- Dimensions: 19x16
Bedroom
- Level: Third
- Area: 154
- Dimensions: 14x11
Bedroom
- Level: First
- Area: 130
- Dimensions: 13x10
Dining room
- Level: Second
- Area: 182
- Dimensions: 14x13
Kitchen
- Level: Second
- Area: 112
- Dimensions: 14x8
Living room
- Level: Second
- Area: 345
- Dimensions: 23x15
Primary bath
- Level: Third
- Area: 130
- Dimensions: 13x10
Heating
- Natural Gas
Cooling
- Ceiling Fan(s), Electric
Appliances
- Included: Disposal, Dryer, Refrigerator, Washer, Water Softener, Convection Oven, Electric Oven, Microwave, Gas Cooktop, Dishwasher
- Laundry: Electric Dryer Hookup, Gas Dryer Hookup, Washer Hookup
Features
- Crown Molding, High Ceilings, 1 Bedroom Down - Not Primary BR, 2 Bedrooms Up, En-Suite Bath, Primary Bed - 3rd Floor, Sitting Area, Walk-In Closet(s)
- Flooring: Carpet, Tile, Wood
- Windows: Insulated/Low-E windows, Window Coverings
- Number of fireplaces: 1
- Fireplace features: Gas Log
Interior area
- Total structure area: 2,418
- Total interior livable area: 2,418 sqft
Property
Parking
- Total spaces: 2
- Parking features: Driveway Gate, Attached, Electric Gate, Garage Door Opener
- Attached garage spaces: 2
Features
- Stories: 4
- Patio & porch: Deck
- Has spa: Yes
Lot
- Size: 1,485 Square Feet
- Features: Subdivided, 0 Up To 1/4 Acre
Details
- Parcel number: 1287200010021
Construction
Type & style
- Home type: SingleFamily
- Architectural style: Traditional
- Property subtype: Single Family Residence
Materials
- Brick, Stucco, Wood Siding
- Foundation: Slab
- Roof: Composition
Condition
- New construction: No
- Year built: 2008
Utilities & green energy
- Sewer: Public Sewer
- Water: Public
Green energy
- Energy efficient items: Thermostat, HVAC>13 SEER
Community & HOA
Community
- Subdivision: Merfish Sabine Dart
HOA
- Has HOA: Yes
- HOA fee: $285 monthly
Location
- Region: Houston
Financial & listing details
- Price per square foot: $196/sqft
- Tax assessed value: $560,136
- Annual tax amount: $11,058
- Date on market: 5/20/2026
- Listing terms: Cash,Conventional
- Road surface type: Asphalt, Curbs
Estimated market value
$466,300
$443,000 - $490,000
$3,375/mo
Price history
| Date | Event | Price |
|---|---|---|
| 10/4/2026 | Pending sale | $474,500$196/sqft |
Source:  HAR #38248973 Report a problem HAR #38248973 Report a problem | ||
| 9/1/2026 | Price change | $474,500-3.7%$196/sqft |
Source: HAR #38248973 Report a problem | ||
| 7/31/2026 | Price change | $492,500-1.5%$204/sqft |
Source: HAR #38248973 Report a problem | ||
| 5/21/2026 | Listed for sale | $500,000+22.1%$207/sqft |
Source: HAR #38248973 Report a problem | ||
| 12/3/2019 | Sold | -- |
Source: Agent Provided Report a problem | ||
| 10/19/2019 | Pending sale | $409,500$169/sqft |
Source: Door Texas Realty, LLC #90397332 Report a problem | ||
| 10/18/2019 | Listed for sale | $409,500$169/sqft |
Source: Door Texas Realty, LLC #90397332 Report a problem | ||
| 10/8/2019 | Pending sale | $409,500$169/sqft |
Source: Door Texas Realty, LLC #90397332 Report a problem | ||
| 8/24/2019 | Price change | $409,500-1.3%$169/sqft |
Source: Door Texas Realty, LLC #90397332 Report a problem | ||
| 8/10/2019 | Listed for sale | $415,000$172/sqft |
Source: Door Texas Realty, LLC #90397332 Report a problem | ||
| 7/30/2019 | Pending sale | $415,000$172/sqft |
Source: Door Texas Realty, LLC #90397332 Report a problem | ||
| 6/21/2019 | Price change | $415,000-1.2%$172/sqft |
Source: Door Texas Realty, LLC #90397332 Report a problem | ||
| 5/24/2019 | Listed for sale | $420,000-1.2%$174/sqft |
Source: Door Texas Realty, LLC #90397332 Report a problem | ||
| 12/1/2017 | Listing removed | $425,000$176/sqft |
Source: Roger Martin Properties #6933541 Report a problem | ||
| 9/20/2017 | Listed for sale | $425,000$176/sqft |
Source: Roger Martin Properties #8925724 Report a problem | ||
| 7/22/2017 | Pending sale | $425,000$176/sqft |
Source: Roger Martin Properties #8925724 Report a problem | ||
| 6/28/2017 | Listed for sale | $425,000-1.2%$176/sqft |
Source: Roger Martin Properties #8925724 Report a problem | ||
| 11/4/2016 | Price change | $430,000-2.3%$178/sqft |
Source: Roger Martin Properties #8925724 Report a problem | ||
| 7/8/2016 | Listed for sale | $440,000+12.8%$182/sqft |
Source: Roger Martin Properties #12903934 Report a problem | ||
| 6/19/2013 | Sold | -- |
Source: Agent Provided Report a problem | ||
| 4/9/2013 | Listed for sale | $389,900$161/sqft |
Source: Coldwell Banker United, #49421632 Report a problem | ||
Public tax history
| Year | Property taxes | Tax assessment |
|---|---|---|
| 2025 | $3,565 -49.5% | $560,136 -0.7% |
| 2024 | $7,063 +0.1% | $564,186 -1.6% |
| 2023 | $7,057 -5.5% | $573,488 +11.6% |
| 2022 | $7,467 | $513,681 +26.6% |
| 2021 | -- | $405,650 +2.1% |
| 2020 | $7,364 -27.6% | $397,350 -5.4% |
| 2019 | $10,171 -6.2% | $420,000 -2.1% |
| 2018 | $10,838 | $429,000 |
| 2017 | $10,838 +28.7% | $429,000 |
| 2016 | $8,419 +1.9% | $429,000 |
| 2015 | $8,264 | $429,000 +5% |
| 2014 | $8,264 | $408,436 +18.4% |
| 2013 | -- | $344,985 +1.9% |
| 2012 | -- | $338,558 |
| 2011 | -- | $338,558 |
| 2010 | -- | $338,558 +1.1% |
| 2009 | -- | $334,766 |
| 2008 | -- | -- |
Find assessor info on the county website
Monthly payment
Est. payment
Payment breakdown
Explore the cost of this home by adjusting the details. Changes won't be saved.Climate risks
Neighborhood: Washington Avenue Coalition - Memorial Park
Nearby schools
Schools provided by the listing agent
- Elementary: Crockett Elementary School (Houston)
- Middle: Hogg Middle School (Houston)
- High: Heights High School
Source: HAR. This data may not be complete. We recommend contacting the local school district to confirm school assignments for this home.
Similar homes
- $475,0003 bd4 ba2.3k sqft1877 Dart St, Houston, TX 77007For Sale
 MLS ID #68681744, Ruchir Patel, Compass RE Texas, LLC - Houston. HAR
 - $415,0003 bd4 ba2.1k sqft1517 Weber St #D, Houston, TX 77007For Sale
 MLS ID #82584305, Scott Kim, Truss Real Estate | SERHANT.. HAR
 - $423,0003 bd4 ba2.1k sqft2005 Hickory St, Houston, TX 77007For Sale
 MLS ID #28573698, Ignacio Bellorin, PAK Home Realty. HAR
 - $485,0003 bd4 ba2.2k sqft1107 Studer St, Houston, TX 77007For Sale
 MLS ID #13531462, Heather Trocmet, Redfin Corporation. HAR
