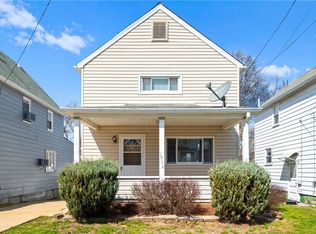
Welcome to this beautifully updated three bedroom, one-and-a-half bath home in Aliquippa, PA, offering a perfect blend of modern upgrades and timeless charm. Step onto the inviting covered front porch, freshly painted and perfect for relaxing mornings or evening unwinding, and into a bright interior featuring higher ceilings and seamless luxury vinyl plank flooring that flows throughout the main living areas and staircase. The thoughtfully renovated kitchen stands out with stylish shiplap accents, new backsplashes, warm butcher block countertops, and a brand-new dishwasher, creating a space that’s both functional and visually appealing. The bathrooms have also been tastefully refreshed with shiplap detailing and feature new vanities and commodes, giving a clean, modern feel. Convenience meets flexibility with a main-floor bedroom that includes a captive half bath, ideal for guests, a home office, or single-level living. Upstairs, additional bedrooms are enhanced with new ceiling fans and updated finishes throughout. Major improvements provide peace of mind, including a new roof and a brand-new HVAC system (furnace and central AC). Additional upgrades include all new interior doors, updated outlets and rocker switches throughout, and fresh paint throughout the interior, on the porch, and the exterior of the garage. Outside, the property features a garage and tons of curb appeal. Move-in ready and thoughtfully updated from top to bottom, this home is a fantastic opportunity to enjoy modern living in a classic setting.
For sale
$159,000
1716 Davidson St, Aliquippa, PA 15001
3beds
1,184sqft
Single Family Residence
Built in 1924
3,049 Square Feet Lot
$155,900 Zestimate®
$134/sqft
$-- HOA
What's special
New roofThoughtfully renovated kitchenAll new interior doorsInviting covered front porchTons of curb appealNew backsplashesWarm butcher block countertops
- 26 days
- 670
- 58
Likely to sell faster than
Zillow last checked:
Listing updated:
Listed by:
Adam Cannon 412-939-7000,
PIATT SOTHEBY'S INTERNATIONAL REALTY 412-471-4900
Source: WPMLS,MLS#: 1773877 Originating MLS: West Penn Multi-List
Originating MLS: West Penn Multi-ListFacts & features
Interior
Bedrooms & bathrooms
- Bedrooms: 3
- Bathrooms: 2
- Full bathrooms: 1
- 1/2 bathrooms: 1
Primary bedroom
- Level: Main
- Dimensions: 14x10
Bedroom 2
- Level: Upper
- Dimensions: 16x12
Bedroom 3
- Level: Upper
- Dimensions: 12x12
Dining room
- Level: Main
- Dimensions: 12x11
Kitchen
- Level: Main
- Dimensions: 18x8
Laundry
- Level: Lower
Living room
- Level: Main
- Dimensions: 16x11
Heating
- Forced Air, Gas
Cooling
- Central Air
Appliances
- Included: Some Gas Appliances, Dryer, Dishwasher, Microwave, Refrigerator, Stove, Washer
Features
- Flooring: Vinyl
- Windows: Multi Pane
- Basement: Interior Entry,Unfinished
Interior area
- Total structure area: 1,184
- Total interior livable area: 1,184 sqft
Property
Parking
- Total spaces: 1
- Parking features: Detached, Garage, Garage Door Opener
- Has garage: Yes
Features
- Levels: Two
- Stories: 2
- Pool features: None
Lot
- Size: 3,049 Square Feet
- Dimensions: 32 x 92 x 32 x 92
Details
- Parcel number: 080430519000
Construction
Type & style
- Home type: SingleFamily
- Architectural style: Colonial,Two Story
- Property subtype: Single Family Residence
Materials
- Frame
- Roof: Composition
Condition
- Resale
- Year built: 1924
Utilities & green energy
- Sewer: Public Sewer
- Water: Public
Community & HOA
Community
- Features: Public Transportation
Location
- Region: Aliquippa
Financial & listing details
- Price per square foot: $134/sqft
- Tax assessed value: $142,000
- Annual tax amount: $1,571
- Date on market: 9/10/2026
Estimated market value
$155,900
$148,000 - $164,000
$1,411/mo
Price history
| Date | Event | Price |
|---|---|---|
| 9/10/2026 | Listed for sale | $159,000-5.9%$134/sqft |
Source:  WPMLS #1773877 Report a problem WPMLS #1773877 Report a problem | ||
| 9/8/2026 | Listing removed | $169,000$143/sqft |
Source: WPMLS #1765444 Report a problem | ||
| 7/17/2026 | Listed for sale | $169,000-6.1%$143/sqft |
Source: WPMLS #1765444 Report a problem | ||
| 7/15/2026 | Listing removed | $179,900$152/sqft |
Source: WPMLS #1749093 Report a problem | ||
| 6/17/2026 | Price change | $179,900-2.8%$152/sqft |
Source: WPMLS #1749093 Report a problem | ||
| 5/18/2026 | Price change | $185,000-2.1%$156/sqft |
Source: WPMLS #1749093 Report a problem | ||
| 4/17/2026 | Listed for sale | $189,000+217.6%$160/sqft |
Source: WPMLS #1749093 Report a problem | ||
| 5/22/2007 | Sold | $59,500$50/sqft |
Source: Public Record Report a problem | ||
Public tax history
| Year | Property taxes | Tax assessment |
|---|---|---|
| 2026 | $1,621 +1.8% | $71,000 |
| 2025 | $1,592 +1.1% | $71,000 |
| 2024 | $1,574 -31.5% | $71,000 +315.2% |
| 2023 | $2,297 +8.3% | $17,100 |
| 2022 | $2,120 -3.1% | $17,100 |
| 2021 | $2,189 | $17,100 |
| 2020 | -- | $17,100 |
| 2019 | -- | $17,100 |
| 2018 | $445 +17.1% | $17,100 |
| 2017 | $380 | $17,100 |
| 2016 | $380 | $17,100 |
| 2015 | $380 | $17,100 |
| 2014 | $380 | $17,100 |
| 2013 | -- | $17,100 |
| 2012 | -- | $17,100 |
| 2011 | -- | $17,100 |
| 2010 | -- | $17,100 |
| 2008 | -- | $17,100 |
| 2007 | -- | $17,100 |
| 2006 | -- | $17,100 |
Find assessor info on the county website
Monthly payment
Est. payment
Payment breakdown
Explore the cost of this home by adjusting the details. Changes won't be saved.Climate risks
Neighborhood: 15001
Similar homes
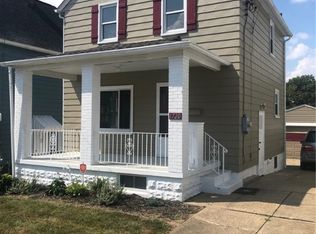
- $149,9004 bd2 ba1.3k sqft1710 Main St, Aliquippa, PA 15001For Sale
 MLS ID #1777275, Amy Logan. WPMLS
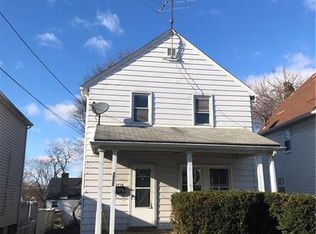
 - $139,9003 bd3 ba1.2k sqft1301 Wade St, Aliquippa, PA 15001For Sale
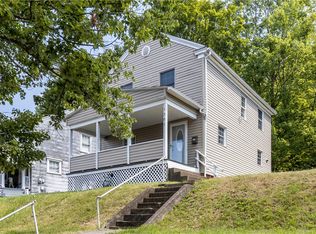 MLS ID #1770156, Shanna Funwela. WPMLS
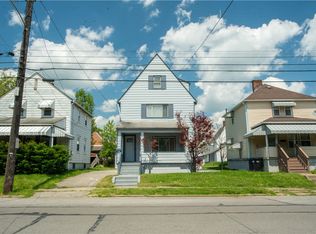
 - $129,0003 bd2 ba1.4k sqft1709 Irwin St, Aliquippa, PA 15001For Sale
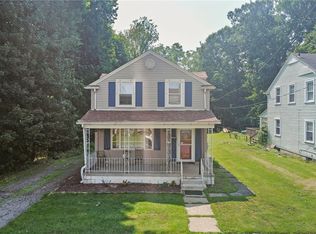 MLS ID #1765425, Amy Chisholm. WPMLS
 - $175,0003 bd1 ba1.3k sqft2972 Brodhead Rd, Aliquippa, PA 15001For Sale
 MLS ID #1759665, Leigha Peters. WPMLS
